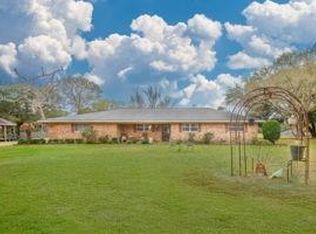
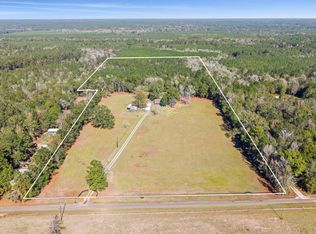
Farm Life Ready! Welcome to peaceful country living in the highly desired Beulah Springs area. This 3-bedroom, 2.5-bath home with carport sits on 6.37± acres, offering space, functionality, and all the essentials for a true farm-style lifestyle. Inside, the home features a nice-sized kitchen with a large dining area, a spacious living room with wood ceilings, and a walk-in pantry. The enclosed garage (approx 437 sq ft) also includes the additional half bath, adding convenience for indoor workshop use. Two large sunrooms overlook the above-ground pool and fenced backyard, creating great spaces for relaxing, entertaining, or enjoying views of the property. This acreage is ready for livestock with a covered area for a horse trailer, a small barn with stalls, pond, 2 storage buildings and cross-fencing already in place. Additional features include a gas generator, 30 amp for RV and an underground storm shelter, providing peace of mind year round.
For sale
$474,000
13884 County Road 317, Kirbyville, TX 75956
3beds
2,250sqft
Single Family Residence
Built in ----
6.37 Acres Lot
$459,500 Zestimate®
$211/sqft
$-- HOA
What's special
Small barn with stallsLarge dining areaCross-fencing already in placeTwo large sunroomsNice-sized kitchenWalk-in pantry
- 21 days
- 384
- 44
Likely to sell faster than
Zillow last checked:
Listing updated:
Listed by:
Jill Nolan 409-659-9893,
JNK Home & Land, LLC
Source: BBOR,MLS#: 269858
Facts & features
Interior
Bedrooms & bathrooms
- Bedrooms: 3
- Bathrooms: 3
- Full bathrooms: 2
- 1/2 bathrooms: 1
Primary bathroom
- Features: Jetted Tub
Dining room
- Features: Breakfast Room
Living room
- Features: Living Room
Heating
- Central Electric
Cooling
- Central Electric
Features
- Breakfast Bar
- Has fireplace: Yes
- Fireplace features: Gas Log
Interior area
- Total structure area: 2,250
- Total interior livable area: 2,250 sqft
Property
Parking
- Total spaces: 3
- Parking features: Attached Carport
- Carport spaces: 3
Features
- Levels: One
- Stories: 1
- Patio & porch: Deck, Covered Porch
- Has private pool: Yes
- Pool features: Above Ground
- Fencing: Cross Fenced
Lot
- Size: 6.37 Acres
Details
- Additional structures: Barn(s), Storage
- Parcel number: 000665001650
- Special conditions: Standard
Construction
Type & style
- Home type: SingleFamily
- Property subtype: Single Family Residence
Materials
- Foundation: Slab
- Roof: Metal
Condition
- 21 - 30 Yrs.
- New construction: No
Utilities & green energy
- Sewer: Septic System
- Water: Well
Community & HOA
Community
- Subdivision: OTHER
Location
- Region: Kirbyville
Financial & listing details
- Price per square foot: $211/sqft
- Tax assessed value: $394,965
- Annual tax amount: $3,855
- Date on market: 8/7/2026
- Listing terms: Cash,Conventional,FHA
Estimated market value
$459,500
$437,000 - $482,000
$2,365/mo
Price history
| Date | Event | Price |
|---|---|---|
| 8/7/2026 | Listed for sale | $474,000+6.5%$211/sqft |
Source:  BBOR #269858 Report a problem BBOR #269858 Report a problem | ||
| 11/10/2022 | Contingent | $445,000$198/sqft |
Source: TAR MLS #205600 Report a problem | ||
| 9/13/2022 | Price change | $445,000-9.2%$198/sqft |
Source: TAR MLS #205600 Report a problem | ||
| 7/13/2022 | Listed for sale | $489,900$218/sqft |
Source: TAR MLS #205600 Report a problem | ||
Public tax history
| Year | Property taxes | Tax assessment |
|---|---|---|
| 2024 | $3,855 -12.9% | $394,965 -6.3% |
| 2023 | $4,425 | $421,357 +50.2% |
| 2022 | -- | $280,476 +7.8% |
| 2021 | -- | $260,274 +10% |
| 2020 | -- | $236,613 +10% |
| 2019 | -- | $215,103 +4.2% |
| 2018 | -- | $206,458 |
| 2017 | -- | $206,458 |
| 2016 | -- | $206,458 +10.9% |
| 2015 | -- | $186,129 |
| 2014 | -- | $186,129 +28.5% |
| 2012 | -- | $144,858 |
| 2011 | -- | $144,858 |
| 2010 | -- | $144,858 |
| 2009 | -- | $144,858 |
| 2008 | -- | $144,858 |
| 2007 | -- | -- |
Find assessor info on the county website
Monthly payment
Est. payment
Payment breakdown
Explore the cost of this home by adjusting the details. Changes won't be saved.Climate risks
Neighborhood: 75956
Nearby schools
Schools provided by the listing agent
- District: Kirbyville
Source: BBOR. This data may not be complete. We recommend contacting the local school district to confirm school assignments for this home.
- $362,800-- bd-- ba2.3k sqft13942 County Road 317, Kirbyville, TX 75956Off Market
- $475,900-- bd-- ba2.4k sqft558 County Road 476, Kirbyville, TX 75956Off Market
- $377,000-- bd-- ba2.1k sqft348 County Road 474, Kirbyville, TX 75956Off Market
- $22,122-- bd-- ba-- sqft348 County Road 474, Kirbyville, TX 75956Off Market
Similar homes
- $345,0003 bd2 ba1.9k sqft248 Fm 2245, Kirbyville, TX 75956For Sale

 MLS ID #269629, Jill Nolan, JNK Home & Land, LLC. BBOR
 - $449,0003 bd3 ba2.5k sqft15190 Us Highway 96 S, Kirbyville, TX 75956For Sale
 MLS ID #48311232, Arthur Wayne Garza, Superior Realty and Investments. HAR
 - $599,9003 bd2 ba2.2k sqft18610 Fm 252, Kirbyville, TX 75956For Sale
 MLS ID #64863659, Dana Johnson, RE/MAX ONE. HAR
 - $475,0003 bd3 ba1.6k sqft234 Private Road 7023, Kirbyville, TX 75956For Sale
 MLS ID #48552734, Sara McDonald, Hometown Realty. HAR
 - $425,0005 bd3 ba2.6k sqft235 Private Road 8368, Woodville, TX 75979For SaleMLS ID #268948, Ashley Jackson-Whitworth, Martindale Real Estate Invest. BBOR
- $485,0004 bd3 ba3.1k sqft10935 County Road 701, Buna, TX 77612For SaleMLS ID #269757, Kayante Briscoe, Triangle Real Estate, LLC. BBOR
