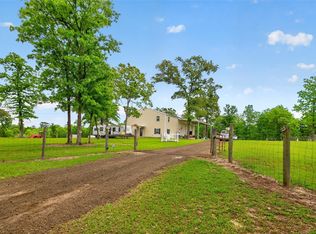
Welcome to your own private country retreat situated on 33.45 beautiful acres featuring a pond, creek, open pasture, mature trees, and plenty of room to enjoy the outdoors. The spacious home offers an inviting living area with a fireplace and custom built-ins, a bright kitchen with abundant cabinetry and an island, and an impressive game room perfect for entertaining. Step outside to relax by the pool or take in the peaceful views of the surrounding acreage. The property includes multiple outbuildings along with a 44x30 foam-insulated shop, providing excellent space for equipment, hobbies, storage, or recreational vehicles. With its combination of comfortable living, usable land, water features, and exceptional improvements, this versatile property offers the space and privacy you have been searching for. Whether you envision a full-time residence, recreational getaway, or small farm, this country property is ready for its next chapter.
For sale
$664,000
480 County Road 339, Jasper, TX 75951
4beds
2,680sqft
Single Family Residence
Built in ----
33.45 Acres Lot
$546,500 Zestimate®
$248/sqft
$-- HOA
What's special
Relax by the poolOpen pastureCustom built-insWater featuresMature treesAbundant cabinetryMultiple outbuildings
- 68 days
- 153
- 11
Zillow last checked:
Listing updated:
Listed by:
Shawna Bradley,
Journey Realty
Source: Deep East Texas,MLS#: 70014583
Facts & features
Interior
Bedrooms & bathrooms
- Bedrooms: 4
- Bathrooms: 2
- Full bathrooms: 2
Rooms
- Room types: Den, Living Room, Utility Room
Heating
- Electric
Cooling
- Central Air
Appliances
- Included: Dryer, Freezer, Refrigerator, Washer, Dishwasher, Oven, Vented Exhaust Fan
- Laundry: Electric Dryer Hookup
Features
- Built-in Features, Ceiling Fan(s), Open Floorplan, Walk-In Closet(s)
- Flooring: Laminate
- Has fireplace: Yes
- Fireplace features: Electric
Interior area
- Total structure area: 2,680
- Total interior livable area: 2,680 sqft
Video & virtual tour
Property
Parking
- Parking features: 2 Car, Attached Carport
- Has carport: Yes
Features
- Stories: 1
- Patio & porch: Covered, Front Porch, Patio
- Exterior features: Creek/Stream, Pond
- Pool features: Above Ground
- Fencing: Cross Fenced
Lot
- Size: 33.45 Acres
Details
- Additional structures: Barn(s), Pole Barn, Workshop
- Parcel number: 000098002210
- Special conditions: Standard
Construction
Type & style
- Home type: SingleFamily
- Property subtype: Single Family Residence
Materials
- Vinyl Siding
- Foundation: Combination
- Roof: Metal
Utilities & green energy
- Electric: Jasper Newton Electric Co-Op
- Gas: None
- Sewer: Septic Tank
- Water: Community, Well
Green energy
- Energy efficient items: Insulation
Community & HOA
Community
- Subdivision: NONE
Location
- Region: Jasper
Financial & listing details
- Price per square foot: $248/sqft
- Tax assessed value: $535,743
- Annual tax amount: $4,031
- Date on market: 8/3/2026
- Inclusions: Dryer, Freezer, Refrigerator, Ring Doorbell, Washer
- Exclusions: Generator
- Road surface type: Dirt
- Body type: Double Wide
Estimated market value
$546,500
$470,000 - $628,000
$2,080/mo
Price history
| Date | Event | Price |
|---|---|---|
| 8/3/2026 | Listed for sale | $664,000$248/sqft |
Source:  Deep East Texas #70014583 Report a problem Deep East Texas #70014583 Report a problem | ||
Public tax history
| Year | Property taxes | Tax assessment |
|---|---|---|
| 2024 | $4,031 +229.5% | $525,438 +115.2% |
| 2023 | $1,223 | $244,211 +31.3% |
| 2022 | -- | $185,942 -1% |
| 2021 | -- | $187,845 +5.6% |
| 2020 | -- | $177,885 +4.3% |
| 2019 | -- | $170,563 +17% |
| 2018 | -- | $145,776 |
| 2017 | -- | $145,776 |
| 2016 | -- | -- |
| 2015 | -- | $34,386 |
| 2014 | -- | $34,386 +18.2% |
| 2012 | -- | $29,082 |
| 2011 | -- | $29,082 +3.6% |
| 2010 | -- | $28,082 |
| 2009 | -- | $28,082 |
| 2008 | -- | $28,082 |
| 2007 | -- | -- |
Find assessor info on the county website
Monthly payment
Est. payment
Payment breakdown
Explore the cost of this home by adjusting the details. Changes won't be saved.Climate risks
Neighborhood: 75951
Nearby schools
Schools provided by the listing agent
- District: Jasper
Source: Deep East Texas. This data may not be complete. We recommend contacting the local school district to confirm school assignments for this home.
Similar homes
- $799,0004 bd3 ba2.5k sqft2805 Fm 1005, Jasper, TX 75951For Sale

 MLS ID #269634, Donna Head, RAYBURN REALTY, INC. -- 9002775. BBOR
 - $699,0003 bd3 ba2.4k sqft530 County Road 263, Jasper, TX 75951For Sale
 MLS ID #73030017, Melda Bartholdi, Waterfront Toledo Bend. HAR
 - $525,0005 bd4 ba3.6k sqft7332 Fm 252, Jasper, TX 75951For Sale
 MLS ID #70014668, Denise Quick. Deep East Texas
 - $425,0004 bd2 ba1.8k sqft2279 Fm 1005, Jasper, TX 75951For Sale
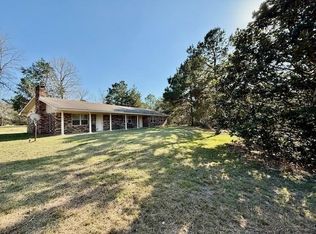 MLS ID #70010144, Denise Cox-delay. Deep East Texas
 - $645,5004 bd4 ba2.8k sqft1111 Quail Ridge Dr, Jasper, TX 75951For SaleMLS ID #268248, Donna Head, RAYBURN REALTY, INC. -- 9002775. BBOR
- $699,0004 bd4 ba3.3k sqft2499 Fm 82 W, Kirbyville, TX 75956For SaleMLS ID #270796, TRACI FRANCOIS, JLA Realty. BBOR
- $474,0003 bd3 ba2.2k sqft13884 County Road 317, Kirbyville, TX 75956For SaleMLS ID #269858, Jill Nolan, JNK Home & Land, LLC. BBOR
- $659,9004 bd2 ba2.7k sqft459 County Road 4036, Bon Wier, TX 75928For SaleMLS ID #262725, TRACI FRANCOIS, JLA Realty. BBOR
- $345,0003 bd2 ba1.9k sqft248 Fm 2245, Kirbyville, TX 75956For SaleMLS ID #269629, Jill Nolan, JNK Home & Land, LLC. BBOR
