NEW ROOF! Experience exceptional country living on 13 unrestricted acres with this beautifully crafted single-story brick home, built by Hugh Hamilton and remodeled in 2014. With 4 bedrooms, 3 bathrooms, and 2 spacious primary suites, the 2,538 sqft layout is designed for both comfort and functionality. Beautiful wood flooring flows throughout, complementing the gourmet kitchen w/ vaulted ceilings, gas range, double ovens, and ample prep space. The home features both a breakfast area and formal dining room for everyday living and entertaining. Additional features include a whole-home generator, alarm system, abundant storage, 3-car attached garage, 5-car detached carport w/concrete flooring, hobby shop and/or guesthouse. There is a stand-alone theatre room w/ a 110-inch screen & surround sound. Outdoor amenities include a scenic pond, circle driveway, 7-acre Dog Hidden fence, full RV hookup and city utilities—offering the perfect balance of privacy, convenience, and lifestyle. VA Good
Contingent
$549,000
1601 E Gibson St, Jasper, TX 75951
4beds
2,572sqft
Single Family Residence
Built in 1990
13.18 Acres Lot
$518,100 Zestimate®
$213/sqft
$-- HOA
What's special
Scenic pondFull rv hookupSingle-story brick homeCircle drivewayFormal dining roomAbundant storageDouble ovens
- 220 days
- 102
- 13
Zillow last checked:
Listing updated:
Listed by:
Donna Head,
Rayburn Realty
Source: Deep East Texas,MLS#: 70012393
Facts & features
Interior
Bedrooms & bathrooms
- Bedrooms: 4
- Bathrooms: 3
- Full bathrooms: 3
Rooms
- Room types: Breakfast Room, Dining Room, Formal Dining Room, Game Room, Living Room, Media Room, Sun Room, Utility Room, Other, See Remarks
Heating
- Central, Electric
Cooling
- Central Air
Appliances
- Included: Gas Water Heater, Dishwasher, Disposal, Double Oven, Gas Cooktop, Microwave, Oven
Features
- Breakfast Bar, Ceiling Fan(s), Vaulted Ceiling(s), Kitchen Island, Open Floorplan, Split Bedrooms, Walk-In Closet(s)
- Flooring: Tile, Wood
- Windows: Blinds, Double Pane Windows
- Has fireplace: Yes
- Fireplace features: Gas Log
Interior area
- Total structure area: 2,572
- Total interior livable area: 2,572 sqft
Video & virtual tour
Property
Parking
- Parking features: 3+ Car, Detached, Detached Carport, Garage, Attached, RV Access/Parking
- Has garage: Yes
- Has carport: Yes
Features
- Stories: 1
- Patio & porch: Covered, Deck, Front Porch, Patio, Porch, See Remarks
- Exterior features: Pond, See Remarks
- Pool features: None
- Spa features: Bath
- Fencing: Fenced,Barbed Wire,Electric,Back Yard,Wire,Other,See Remarks
- Waterfront features: See Remarks
Lot
- Size: 13.18 Acres
- Features: Automated Sprinkler
Details
- Additional structures: Workshop, See Remarks, RV/Boat Storage
- Parcel number: 000003003600
- Special conditions: Standard
- Other equipment: Generator Transfer Switch, Permanently Installed Generator
Construction
Type & style
- Home type: SingleFamily
- Architectural style: Ranch,Traditional
- Property subtype: Single Family Residence
Materials
- Brick, HardiPlank Type, Wood Siding
- Foundation: Slab
- Roof: Composition
Condition
- Year built: 1990
Utilities & green energy
- Electric: City of Jasper
- Gas: Natural
- Sewer: Public Sewer
- Water: Public
Green energy
- Energy efficient items: Windows
Community & HOA
Community
- Security: Smoke Detector(s)
- Subdivision: N/A
Location
- Region: Jasper
Financial & listing details
- Price per square foot: $213/sqft
- Tax assessed value: $501,228
- Date on market: 3/17/2026
- Inclusions: Surround Sound System, See Remarks
- Exclusions: See Remarks
- Road surface type: Concrete
Estimated market value
$518,100
$492,000 - $544,000
$2,427/mo
Price history
| Date | Event | Price |
|---|---|---|
| 9/26/2026 | Contingent | $549,000$213/sqft |
Source:  Deep East Texas #70012393 Report a problem Deep East Texas #70012393 Report a problem | ||
| 8/26/2026 | Listed for sale | $549,000$213/sqft |
Source: Deep East Texas #70012393 Report a problem | ||
| 7/16/2026 | Pending sale | $549,000$213/sqft |
Source: Deep East Texas #70012393 Report a problem | ||
| 7/7/2026 | Price change | $549,000-1.8%$213/sqft |
Source: Deep East Texas #70012393 Report a problem | ||
| 4/28/2026 | Price change | $559,000-1.1%$217/sqft |
Source: Deep East Texas #70012393 Report a problem | ||
| 3/17/2026 | Listed for sale | $565,000-5%$220/sqft |
Source: Deep East Texas #70012393 Report a problem | ||
| 1/30/2026 | Listing removed | $595,000$231/sqft |
Source:  HAR #58728587 Report a problem HAR #58728587 Report a problem | ||
| 7/31/2025 | Listed for sale | $595,000$231/sqft |
Source:  LAR #5105790 Report a problem LAR #5105790 Report a problem | ||
Public tax history
| Year | Property taxes | Tax assessment |
|---|---|---|
| 2026 | -- | $469,054 +10% |
| 2025 | $1,717 -31.2% | $426,413 +10% |
| 2024 | $2,495 -1.2% | $387,648 +10% |
| 2023 | $2,527 | $352,407 +10% |
| 2022 | -- | $320,370 +10% |
| 2021 | -- | $291,245 +10% |
| 2020 | -- | $264,768 +9.2% |
| 2019 | -- | $242,414 +9.4% |
| 2018 | -- | $221,658 +0.5% |
| 2017 | -- | $220,654 |
| 2016 | -- | $220,654 +13.2% |
| 2015 | -- | $194,932 +3.3% |
| 2011 | -- | $188,689 +1.6% |
| 2010 | -- | $185,689 |
| 2009 | -- | $185,689 |
| 2008 | -- | $185,689 |
Find assessor info on the county website
Monthly payment
Est. payment
Payment breakdown
Explore the cost of this home by adjusting the details. Changes won't be saved.Climate risks
Neighborhood: 75951
Nearby schools
Schools provided by the listing agent
- Elementary: Jasper
- District: Jasper
Source: Deep East Texas. This data may not be complete. We recommend contacting the local school district to confirm school assignments for this home.
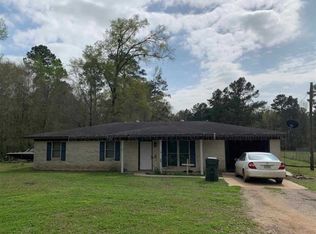

Similar homes
- $600,0004 bd2 ba3.5k sqft453 Fm 1747, Jasper, TX 75951For Sale
 MLS ID #70015537, Abigail Hamma. Deep East Texas
 - $525,0005 bd4 ba3.6k sqft7332 Fm 252, Jasper, TX 75951For Sale
 MLS ID #70014668, Denise Quick. Deep East Texas
 - $645,5004 bd4 ba2.8k sqft1111 Quail Ridge Dr, Jasper, TX 75951For Sale
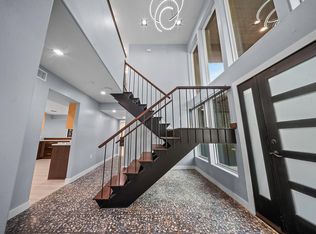
 MLS ID #268248, Donna Head, RAYBURN REALTY, INC. -- 9002775. BBOR
 - $699,0003 bd3 ba2.4k sqft530 County Road 263, Jasper, TX 75951For Sale
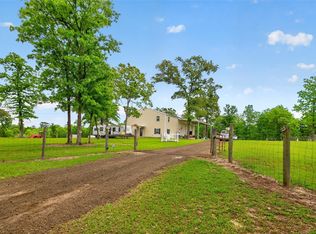 MLS ID #73030017, Melda Bartholdi, Waterfront Toledo Bend. HAR
 - $325,0004 bd2 ba2.2k sqft533 County Road 263, Jasper, TX 75951For SaleMLS ID #271263, Donna Head, RAYBURN REALTY, INC. -- 9002775. BBOR
- $779,0004 bd3 ba2.5k sqft2805 Fm 1005, Jasper, TX 75951For SaleMLS ID #269634, Donna Head, RAYBURN REALTY, INC. -- 9002775. BBOR
- $474,0003 bd3 ba2.2k sqft13884 County Road 317, Kirbyville, TX 75956For SaleMLS ID #269858, Jill Nolan, JNK Home & Land, LLC. BBOR
- $599,0006 bd3 ba3.6k sqft311 N Main St, Jasper, TX 75951For SaleMLS ID #268377, Liz McClurg, Liz McClurg, REALTORS. BBOR
- $570,0004 bd2 ba2.9k sqft253 Neches Dr, Brookeland, TX 75931For SaleMLS ID #271257, Donna Head, RAYBURN REALTY, INC. -- 9002775. BBOR
