Welcome to this beautiful custom home located in the gated Wildwood community! This spacious 3-bedroom, 2.5-bath home features an inviting open floor plan with a large living area, generous dining space, and a stunning kitchen complete with granite countertops. Spacious bedrooms provide plenty of room for family and guests. From your backdoor you will walk out on to a beautiful, spacious porch, and be able to enjoy a large fenced in yard, a long driveway offering additional parking, the added benefit of sitting on two lots. Wildwood offers an exceptional lifestyle with a beautiful golf course, large community lake, and recreational amenities. This well-appointed home offers comfort, space, and the peaceful setting of a gated community—don't miss the opportunity to make it yours!
For sale
$339,000
318 Pepper Tree Ln, Village Mills, TX 77663
3beds
2,520sqft
Single Family Residence
Built in ----
0.55 Acres Lot
$336,400 Zestimate®
$135/sqft
$-- HOA
What's special
Inviting open floor planSpacious bedroomsGranite countertopsBeautiful spacious porchGenerous dining spaceSitting on two lotsLarge fenced in yard
- 50 days
- 102
- 12
Zillow last checked:
Listing updated:
Listed by:
TONYA BRUNETTE 409-289-5670,
JNK Home & Land, LLC
Source: BBOR,MLS#: 270318
Facts & features
Interior
Bedrooms & bathrooms
- Bedrooms: 3
- Bathrooms: 3
- Full bathrooms: 2
- 1/2 bathrooms: 1
Rooms
- Room types: Sewing/Hobby, Office
Primary bedroom
- Area: 324
- Dimensions: 18 x 18
Bedroom 2
- Area: 154
- Dimensions: 14 x 11
Bedroom 3
- Area: 121
- Dimensions: 11 x 11
Primary bathroom
- Features: Double Sink, Garden Tub
Dining room
- Features: Formal Dining
- Area: 130
- Dimensions: 13 x 10
Kitchen
- Area: 247
- Dimensions: 13 x 19
Living room
- Features: Den
Office
- Area: 420
- Dimensions: 20 x 21
Heating
- Central Electric
Cooling
- Central Electric
Appliances
- Included: Cooktop, Refrigerator
- Laundry: Inside, Wash/Dry Connection
Features
- Ceiling Fan(s), Sheetrock, Breakfast Bar, Granite Counters
- Flooring: Carpet, Tile
- Windows: Blinds
- Has fireplace: No
Interior area
- Total structure area: 2,520
- Total interior livable area: 2,520 sqft
Property
Parking
- Total spaces: 1
- Parking features: Additional Parking, Attached, Garage Door Opener
- Attached garage spaces: 1
Features
- Levels: One
- Stories: 1
- Patio & porch: Patio
- Fencing: Chain Link
Lot
- Size: 0.55 Acres
Details
- Parcel number: 012280005700
- Special conditions: Standard
Construction
Type & style
- Home type: SingleFamily
- Property subtype: Single Family Residence
Materials
- Brick Veneer
- Foundation: Slab
- Roof: Arch. Comp. Shingle
Condition
- 21 - 30 Yrs.
- New construction: No
Utilities & green energy
- Sewer: Aerobic System
- Water: City Water
Community & HOA
Community
- Features: Park Privileges, Tennis Court(s)
- Security: Smoke Detector(s)
- Subdivision: Wildwood
HOA
- Has HOA: Yes
Location
- Region: Village Mills
Financial & listing details
- Price per square foot: $135/sqft
- Tax assessed value: $318,901
- Date on market: 8/20/2026
- Listing terms: Cash,Conventional,FHA,VA Loan
- Road surface type: Asphalt
Estimated market value
$336,400
$320,000 - $353,000
$2,438/mo
Price history
| Date | Event | Price |
|---|---|---|
| 8/20/2026 | Listed for sale | $339,000$135/sqft |
Source:  BBOR #270318 Report a problem BBOR #270318 Report a problem | ||
| 7/24/2026 | Listing removed | $339,000$135/sqft |
Source:  HAR #82867820 Report a problem HAR #82867820 Report a problem | ||
| 5/18/2026 | Listed for sale | $339,000$135/sqft |
Source: BBOR #265215 Report a problem | ||
| 5/11/2026 | Pending sale | $339,000$135/sqft |
Source: BBOR #265215 Report a problem | ||
| 2/19/2026 | Listed for sale | $339,000$135/sqft |
Source: BBOR #265215 Report a problem | ||
Public tax history
| Year | Property taxes | Tax assessment |
|---|---|---|
| 2025 | -- | $294,270 +10% |
| 2024 | $1,075 +2.2% | $267,518 +10% |
| 2023 | $1,052 +10% | $243,198 +10% |
| 2022 | $957 -2.9% | $221,089 |
| 2021 | $985 +1.9% | -- |
| 2020 | $967 | $208,310 |
| 2019 | $967 -17.9% | $208,310 +3.6% |
| 2018 | $1,177 +1.5% | $201,140 |
| 2017 | $1,159 +0% | $201,140 +0% |
| 2016 | $1,159 -6.2% | $201,130 -8.9% |
| 2015 | $1,236 | $220,740 |
| 2014 | $1,236 | $220,740 |
| 2012 | -- | $220,740 0% |
| 2011 | -- | $220,742 +0% |
| 2010 | -- | $220,740 |
| 2009 | -- | $220,740 +11.8% |
| 2008 | -- | $197,410 |
| 2007 | -- | -- |
Find assessor info on the county website
Monthly payment
Est. payment
Payment breakdown
Explore the cost of this home by adjusting the details. Changes won't be saved.Climate risks
Neighborhood: 77663
Nearby schools
Schools provided by the listing agent
- District: Warren
Source: BBOR. This data may not be complete. We recommend contacting the local school district to confirm school assignments for this home.
Similar homes
- $329,9004 bd4 ba2.6k sqft108 White Oak Dr, Village Mills, TX 77663For Sale
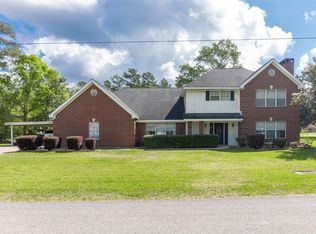 MLS ID #54267444, Mark Peno, Martindale Real Estate Investments. HAR
 - $389,9003 bd4 ba2.8k sqft1000 Forsythia Dr, Village Mills, TX 77663For Sale
 MLS ID #24297515, Dayna Simmons, Dayna Simmons Real Estate. HAR
 - $260,0003 bd3 ba2.2k sqft302 Oak Ln, Village Mills, TX 77663For Sale
 MLS ID #25892820, Brock Duncan, Ignite Real Estate Group. HAR
 - $275,0002 bd2 ba1.6k sqft311 Pepper Tree Ln, Village Mills, TX 77663For Sale
 MLS ID #58120806, Michele Martindale, Martindale Real Estate Investments. HAR
 - $299,0003 bd2 ba2k sqft3673 Libby Ln, Kountze, TX 77625For Sale
 MLS ID #271412, Dusti Patterson, Property Pros Real Estate & Co. BBOR
 - $199,9993 bd2 ba1.7k sqft922 W Wildwood Dr, Village Mills, TX 77663For SaleMLS ID #268361, Lydia Bahnsen, K DeCUIR PROPERTIES, LLC -- 574802. BBOR
- $285,0004 bd2 ba1.5k sqft4392 Fox Meadows Rd, Silsbee, TX 77656For SaleMLS ID #271413, LAUREN BLAND, Texland Real Estate. BBOR
- $299,0003 bd2 ba2k sqft4037 Forest Hills Ln, Silsbee, TX 77656For SaleMLS ID #270182, Tayler Robichaux, JLA Realty. BBOR
- $315,0003 bd2 ba1.8k sqft8059 Bryant Dr, Silsbee, TX 77656For SaleMLS ID #269550, Benjamin Rodriguez, Triangle Real Estate, LLC. BBOR
