Discover the perfect blend of privacy, space, and community living in the highly sought after Wildwood subdivision. This spacious 3 bedroom, 2 bath home offers approximately 2,218 square feet with multiple living areas, updated flooring, a gas fireplace, and a private upstairs balcony. Nestled on a secluded lot with wooded views behind the home, you'll enjoy peace and privacy while being just minutes from the renowned Wildwood Golf Course. Residents enjoy private beach access, fishing ponds, walking trails, two restaurants, community events throughout the year, a volunteer fire department, and beautifully maintained amenities. Whether you're relaxing on the golf course, spending the day at the beach, or enjoying one of the neighborhood's many events, Wildwood offers a lifestyle that's hard to find and a wonderful place to call home.
For sale
Price cut: $15K (10/3)
$260,000
302 Oak Ln, Village Mills, TX 77663
3beds
2,218sqft
Single Family Residence
Built in 1973
0.55 Acres Lot
$255,800 Zestimate®
$117/sqft
$300/mo HOA
What's special
Gas fireplacePrivate upstairs balconyUpdated flooring
- 69 days
- 87
- 1
Zillow last checked:
Listing updated:
Listed by:
Brock Duncan TREC #0837173 318-599-9770,
Ignite Real Estate Group
Source: HAR,MLS#: 25892820
Facts & features
Interior
Bedrooms & bathrooms
- Bedrooms: 3
- Bathrooms: 3
- Full bathrooms: 2
- 1/2 bathrooms: 1
Primary bedroom
- Level: Second
- Dimensions: NA
Bedroom
- Level: First
- Dimensions: NA
Bedroom
- Level: First
- Dimensions: NA
Other
- Level: First
Other
- Level: First
Primary bath
- Level: Second
Heating
- Natural Gas
Cooling
- Gas
Features
- Number of fireplaces: 1
Interior area
- Total structure area: 2,218
- Total interior livable area: 2,218 sqft
Property
Parking
- Total spaces: 2
- Parking features: Attached
- Attached garage spaces: 2
Features
- Stories: 1
Lot
- Size: 0.55 Acres
- Features: Corner Lot, Subdivided, 1/2 Up to 1 Acre
Details
- Parcel number: 009550000950
Construction
Type & style
- Home type: SingleFamily
- Architectural style: Traditional
- Property subtype: Single Family Residence
Materials
- Brick
- Foundation: Slab
- Roof: Composition
Condition
- New construction: No
- Year built: 1973
Utilities & green energy
- Sewer: Public Sewer, Septic Tank
Community & HOA
Community
- Subdivision: Wildwood Residence City
HOA
- Has HOA: Yes
- HOA fee: $300 monthly
Location
- Region: Village Mills
Financial & listing details
- Price per square foot: $117/sqft
- Tax assessed value: $242,488
- Annual tax amount: $3,982
- Date on market: 8/10/2026
- Listing terms: Cash,Conventional,FHA,VA Loan
Estimated market value
$255,800
$243,000 - $269,000
$2,412/mo
Price history
| Date | Event | Price |
|---|---|---|
| 10/3/2026 | Price change | $260,000-5.5%$117/sqft |
Source:  HAR #25892820 Report a problem HAR #25892820 Report a problem | ||
| 8/10/2026 | Listed for sale | $275,000+7.8%$124/sqft |
Source: HAR #25892820 Report a problem | ||
| 10/2/2022 | Listing removed | -- |
Source:  RE/MAX International Report a problem RE/MAX International Report a problem | ||
| 9/22/2022 | Listed for sale | $255,000$115/sqft |
Source:  BBOR #231459 Report a problem BBOR #231459 Report a problem | ||
| 8/29/2022 | Pending sale | $255,000$115/sqft |
Source: BBOR #231459 Report a problem | ||
| 8/10/2022 | Listed for sale | $255,000+42.1%$115/sqft |
Source: BBOR #231459 Report a problem | ||
| 1/29/2021 | Sold | -- |
Source: Agent Provided Report a problem | ||
| 12/1/2020 | Pending sale | $179,500$81/sqft |
Source: CONNECT REALTY -- 573369 #215641 Report a problem | ||
| 11/21/2020 | Price change | $179,500-3%$81/sqft |
Source: CONNECT REALTY -- 573369 #215641 Report a problem | ||
| 10/20/2020 | Listed for sale | $185,000$83/sqft |
Source: CONNECT REALTY -- 573369 #215641 Report a problem | ||
Public tax history
| Year | Property taxes | Tax assessment |
|---|---|---|
| 2025 | -- | $242,488 +37.8% |
| 2024 | -- | $176,000 +10% |
| 2023 | $865 +25% | $160,000 |
| 2022 | $692 -2.7% | $160,000 |
| 2021 | $711 +6.1% | -- |
| 2020 | $670 | $144,480 |
| 2019 | $670 -0.9% | $144,480 |
| 2018 | $676 +8.9% | $144,480 |
| 2017 | $621 +10% | $144,480 |
| 2016 | $565 +13.2% | $144,480 +29.7% |
| 2015 | $499 | $111,370 |
| 2014 | $499 | $111,370 |
| 2012 | -- | $111,370 +0% |
| 2011 | -- | $111,357 0% |
| 2010 | -- | $111,370 |
| 2009 | -- | $111,370 +13.7% |
| 2008 | -- | $97,980 |
| 2007 | -- | -- |
Find assessor info on the county website
Monthly payment
Est. payment
Payment breakdown
Explore the cost of this home by adjusting the details. Changes won't be saved.Climate risks
Neighborhood: 77663
Nearby schools
Schools provided by the listing agent
- Elementary: Warren Elementary School
- Middle: Warren Junior High School
- High: Warren High School (Warren)
Source: HAR. This data may not be complete. We recommend contacting the local school district to confirm school assignments for this home.
Similar homes
- $237,0003 bd2 ba1.9k sqft117 Cypress Bend Dr, Village Mills, TX 77663For Sale
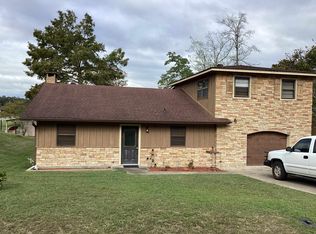
 MLS ID #271781, JOY BERRYMAN, Southeast Texas Realty. BBOR
 - $244,9953 bd3 ba2.3k sqft802 W Wildwood Dr, Village Mills, TX 77663For Sale
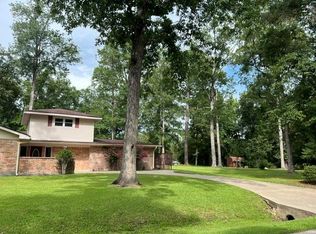 MLS ID #54643384, Sandra Gallender, American Real Estate Beaumont. HAR
 - $269,0003 bd3 ba2.7k sqft121 Water Oak, Village Mills, TX 77663For Sale
 MLS ID #75638997, Sandra Gallender, American Real Estate Beaumont. HAR
 - $245,0002 bd2 ba2k sqft100 Black Gum Ln, Village Mills, TX 77663For Sale
 MLS ID #85964753, Melanie Hunt, Red Door Realty & Associates. HAR
 - $339,0003 bd3 ba2.5k sqft318 Pepper Tree Ln, Village Mills, TX 77663For SaleMLS ID #270318, TONYA BRUNETTE, JNK Home & Land, LLC. BBOR
- $199,9993 bd2 ba1.7k sqft922 W Wildwood Dr, Village Mills, TX 77663For SaleMLS ID #268361, Lydia Bahnsen, K DeCUIR PROPERTIES, LLC -- 574802. BBOR
- $179,9003 bd2 ba1.2k sqft917 Huckleberry St, Village Mills, TX 77663For SaleMLS ID #268950, Ashley Jackson-Whitworth, Martindale Real Estate Invest. BBOR
- $285,0004 bd2 ba1.5k sqft4392 Fox Meadows Rd, Silsbee, TX 77656For SaleMLS ID #271413, LAUREN BLAND, Texland Real Estate. BBOR
- $298,0003 bd2 ba2k sqft4037 Forest Hills Ln, Silsbee, TX 77656For SaleMLS ID #270182, Tayler Robichaux, JLA Realty. BBOR
