Experience golf course living in this beautifully appointed 2 bed, 2 bath brick home, ideally situated on the golf course in the highly desirable Wildwood addition. This inviting residence offers a spacious living area with dedicated dining space, highlighted by a built-in wood bookcase and a charming wood burning fireplace that adds warmth and character. Step outside to your private oasis featuring a sparkling pool, a screened-in patio perfect for relaxing or entertaining, and an exterior flex room, currently used as a craft room. The backyard seamlessly connects to the pool area and offers ample space for gardening or outdoor enjoyment. Attached 2 car garage, an interior utility room for convenience an ample size shop add to the amenities this home offers. Enjoy the perfect blend of comfort, elegance, and golf course views in this exceptional home. Call for your private showing today!
For sale
Price cut: $11.4K (7/7)
$238,500
1122 Pine St, Village Mills, TX 77663
2beds
1,452sqft
Single Family Residence
Built in ----
-- sqft lot
$-- Zestimate®
$164/sqft
$-- HOA
What's special
Sparkling poolPrivate oasisBuilt-in wood bookcaseDedicated dining spaceCharming wood burning fireplace
- 117 days |
- 384 |
- 19 |
Zillow last checked:
Listing updated:
Listed by:
Sissy McInnis 832-445-8106,
Royalty Ranch & Real Estate
Source: BBOR,MLS#: 265996
Loading...
Facts & features
Interior
Bedrooms & bathrooms
- Bedrooms: 2
- Bathrooms: 2
- Full bathrooms: 2
Rooms
- Room types: Entry, Sunroom/Garden
Primary bathroom
- Features: Garden Tub, Sep. Shower
Dining room
- Features: None
Living room
- Features: Living Room
Heating
- Central Electric
Cooling
- Central Electric
Appliances
- Included: Cooktop, Dishwasher, Microwave
- Laundry: Inside, Wash/Dry Connection
Features
- Bookcases, Ceiling Fan(s), Desks, Paneling, Granite Counters, Pantry
- Flooring: Carpet, Tile, Luxury Vinyl Plank
- Windows: Shutters
- Has fireplace: Yes
- Fireplace features: Wood Burning
Interior area
- Total structure area: 1,452
- Total interior livable area: 1,452 sqft
Property
Parking
- Total spaces: 1
- Parking features: Attached
- Attached garage spaces: 1
Features
- Levels: One
- Stories: 1
- Patio & porch: Porch, Covered Porch
- Exterior features: Rain Gutters
- Has private pool: Yes
- Pool features: In Ground, Vinyl
- Fencing: Chain Link,Other,Wood Privacy
Details
- Additional structures: Storage
- Special conditions: Standard
Construction
Type & style
- Home type: SingleFamily
- Property subtype: Single Family Residence
Materials
- Foundation: Slab
- Roof: Arch. Comp. Shingle
Utilities & green energy
- Sewer: Aerobic System
- Water: Comm. Water
Community & HOA
Community
- Security: Smoke Detector(s)
- Subdivision: Wildwood
HOA
- Has HOA: Yes
Location
- Region: Village Mills
Financial & listing details
- Price per square foot: $164/sqft
- Date on market: 3/20/2026
- Listing terms: Cash,Conventional,FHA,VA Loan
Estimated market value
Not available
Estimated sales range
Not available
$1,678/mo
Price history
| Date | Event | Price |
|---|---|---|
| 7/7/2026 | Price change | $238,500-4.6%$164/sqft |
Source:  BBOR #265996 Report a problem BBOR #265996 Report a problem | ||
| 3/20/2026 | Listed for sale | $249,900$172/sqft |
Source: BBOR #265996 Report a problem | ||
Public tax history
Tax history is unavailable.
Monthly payment
Est. payment
Payment breakdown
Explore the cost of this home by adjusting the details. Changes won't be saved.Climate risks
Neighborhood: 77663
Nearby schools
GreatSchools rating
- 4/10Warren Elementary SchoolGrades: PK-5Distance: 6.4 mi
- 5/10Warren Junior High SchoolGrades: 6-8Distance: 6.4 mi
- 6/10Warren High SchoolGrades: 9-12Distance: 6.3 mi
Schools provided by the listing agent
- District: Warren
Source: BBOR. This data may not be complete. We recommend contacting the local school district to confirm school assignments for this home.
- $212,5003 bd2 ba1.4k sqft146 Water Oak Dr, Village Mills, TX 77663Off Market
- $267,700-- bd-- ba2.8k sqft138 Water, Warren, TX 75938Off Market
- $3,038-- bd-- ba-- sqft133 Water Oak Dr, Village Mills, TX 77663Off Market
- $188,900-- bd-- ba1.5k sqft701 E Wildwood Dr, Village Mills, TX 77663Off Market
- $204,745-- bd-- ba1.5k sqft701 Wildwood Dr, Colmesneil, TX 77664Off Market
- $256,1003 bd3 ba2k sqft133 W Waters Edge Way, Little Elm, TX 75068Off Market
- $209,700-- bd-- ba2k sqft802 Magnolia St, Warren, TX 77664Off Market
- $294,100-- bd-- ba2k sqft717 E Wildwood Dr, Village Mills, TX 77663Off Market
A local agent can set up tours, give advice and negotiate with sellers.
A local lender can help you make sure your offer is ready when you are.
Similar homes
- $244,9003 bd2 ba1.7k sqft215 Wildwood Dr, Village Mills, TX 77663For Sale

 MLS ID #268695, Mark Peno, Martindale Real Estate Invest. BBOR
 - $215,0003 bd2 ba1.2k sqft917 Huckleberry St, Village Mills, TX 77663For Sale
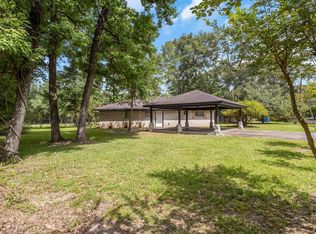 MLS ID #268950, Ashley Jackson-Whitworth, Martindale Real Estate Invest. BBOR
 - $244,9003 bd2 ba1.7k sqft215 W Wildwood Dr N, Village Mills, TX 77663For Sale
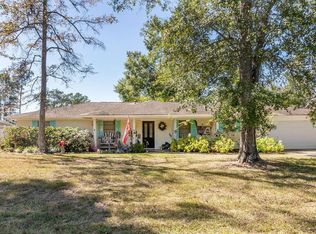 MLS ID #26991231, Mark Peno, Martindale Real Estate Investments. HAR
 - $215,0003 bd2 ba1.2k sqft917 Huckleberry St, Warren, TX 77664For Sale
 MLS ID #87704712, Ashley Jackson-Whitworth, Martindale Real Estate Investments. HAR
 - $250,0003 bd2 ba1.7k sqft922 W Wildwood Dr, Village Mills, TX 77663For SaleMLS ID #268361, Lydia Bahnsen, K DeCUIR PROPERTIES, LLC -- 574802. BBOR
- $275,0002 bd2 ba1.6k sqft311 Pepper Tree Ln, Village Mills, TX 77663For SaleMLS ID #58120806, Michele Martindale, Martindale Real Estate Investments. HAR
- $280,0003 bd2 ba1.8k sqft320 Pepper Tree Ln, Village Mills, TX 77663For SaleMLS ID #268356, Benjamin Rodriguez, Triangle Real Estate, LLC. BBOR
- $215,0003 bd2 ba1.2k sqft917 Huckleberry, Woodville, TX 75979For SaleMLS ID #70014207, Ashley Jackson-whitworth. Deep East Texas
- $179,9003 bd2 ba1.6k sqft501 E Aspen St, Village Mills, TX 77663For SaleMLS ID #268378, Melynda Brown, RE/MAX ONE. BBOR
- $155,0003 bd2 ba1.1k sqft917 W Wildwood Dr, Village Mills, TX 77663For SaleMLS ID #268887, Jacey-Kay Carter, Property Pros Real Estate & Co. BBOR
- $160,0003 bd3 ba1.8k sqft503 Nutpine Dr, Warren, TX 77664For SaleMLS ID #268091, Sandra Gallender, American Real Estate ERA Power - Beaumont. BBOR
- $160,0003 bd3 ba1.8k sqft503 Nutpine Dr, Village Mills, TX 77663For SaleMLS ID #24489923, Sandra Gallender, American Real Estate Beaumont. HAR
- $145,0002 bd2 ba1.2k sqft104 Sweet Gum Ln, Village Mills, TX 77663For SaleMLS ID #65087037, Sara McDonald, Hometown Realty. HAR
- $119,9003 bd2 ba1.8k sqft201 Walnut Ln, Village Mills, TX 77663For SaleMLS ID #32039004, Mark Peno, Martindale Real Estate Investments. HAR
- $235,0002 bd2 ba1.8k sqft180 Private Road 8776, Warren, TX 77664For SaleMLS ID #19529409, Kaycee Anthony, Fowler Realty. HAR
- $249,0002 bd2 ba1.3k sqft451 County Road 4262, Woodville, TX 75979For SaleMLS ID #78142803, Ashton Weatherford, Martindale Real Estate Investments. HAR
- $249,9003 bd2 ba1.8k sqft292 Private Road 8264, Woodville, TX 75979For SaleMLS ID #23032971, Ashley Jackson-Whitworth, Martindale Real Estate Investments. HAR
- $249,9003 bd2 ba1.8k sqft292 Oak Forest Ln, Woodville, TX 75979For SaleMLS ID #70013174, Ashley Jackson-whitworth. Deep East Texas
- $259,5002 bd2 ba1.2k sqft525 Charmaine Dr E, Woodville, TX 75979For SaleMLS ID #72625946, Ashley Jackson-Whitworth, Martindale Real Estate Investments. HAR
- $217,5002 bd2 ba1.3k sqft305 Kelley Blvd, Woodville, TX 75979For SaleMLS ID #25008452, Ashley Jackson-Whitworth, Martindale Real Estate Investments. HAR
