Charming Renovated Home in Gated Wildwood Resort City! Discover 501 Aspen in Village Mills, TX 77663 3/2/2 Remodeled and move in ready. This beautifully updated 1,630 sq ft home sits on a spacious 0.53 acre lot in the desirable Wildwood Addition. Enjoy resort style living with 24/7 security, golf course, clubhouse, Lake Kimble, stables, outdoor activities, multi use facility, private landing strip, helipad, library, baseball/softball fields, lighted basketball court, lighted tennis court, beach volleyball, children's playground, boat ramp, fishing pier, camp grounds, RV Parking, and more in this peaceful Big Thicket community. Perfect for relaxation or recreation! Detached garage on a corner lot with space to park all your recreation vehicles. Only 35 minutes from Beaumont shopping and emergency facilities Don’t miss this gem in a secure, amenity neighborhood.
For sale
Price cut: $10K (7/22)
$169,900
501 E Aspen St, Village Mills, TX 77663
3beds
1,630sqft
:
Get pre-qualified$1,249/mo
Single Family Residence
Built in ----
0.5 Acres Lot
$-- Zestimate®
$104/sqft
$-- HOA
What's special
Lake kimbleGolf courseBoat rampFishing pierLighted tennis courtRv parkingLighted basketball court
- 45 days |
- 341 |
- 35 |
Zillow last checked:
Listing updated:
Listed by:
Melynda Brown 409-718-8294,
RE/MAX ONE
Source: BBOR,MLS#: 268378
Facts & features
Interior
Bedrooms & bathrooms
- Bedrooms: 3
- Bathrooms: 2
- Full bathrooms: 2
Primary bedroom
- Area: 197.4
- Dimensions: 14 x 14.1
Bedroom 2
- Area: 115.83
- Dimensions: 8.1 x 14.3
Bedroom 3
- Area: 104.04
- Dimensions: 10.2 x 10.2
Primary bathroom
- Features: Double Sink
Dining room
- Features: Breakfast Room
Kitchen
- Area: 146.06
- Dimensions: 10.9 x 13.4
Living room
- Features: Living Room
- Area: 339
- Dimensions: 22.6 x 15
Office
- Area: 177
- Dimensions: 10 x 17.7
Heating
- Central Electric
Cooling
- Central Electric
Appliances
- Included: Dishwasher, Free-Standing Range, Microwave
- Laundry: Wash/Dry Connection
Features
- Ceiling Fan(s), Sheetrock, Pantry
- Flooring: Carpet, Tile
- Has fireplace: No
Interior area
- Total structure area: 1,630
- Total interior livable area: 1,630 sqft
Property
Parking
- Total spaces: 2
- Parking features: Boat, Detached, Additional Parking
- Garage spaces: 2
Features
- Levels: One
- Stories: 1
Lot
- Size: 0.5 Acres
Details
- Additional structures: Storage
- Special conditions: Standard
Construction
Type & style
- Home type: SingleFamily
- Property subtype: Single Family Residence
Materials
- Brick Veneer, Frame
- Foundation: Slab
- Roof: Comp. Shingle
Condition
- Resale
- New construction: No
Utilities & green energy
- Sewer: City Sewer
- Water: City Water
Community & HOA
Community
- Features: Country Club, Park Privileges, Pool Privileges, Tennis Court(s)
- Subdivision: Wildwood
HOA
- Has HOA: Yes
Location
- Region: Village Mills
Financial & listing details
- Price per square foot: $104/sqft
- Date on market: 6/13/2026
- Listing terms: Cash,Conventional,FHA,VA Loan
Estimated market value
Not available
Estimated sales range
Not available
$1,712/mo
Price history
| Date | Event | Price |
|---|---|---|
| 7/22/2026 | Price change | $169,900-5.6%$104/sqft |
Source:  BBOR #268378 Report a problem BBOR #268378 Report a problem | ||
| 6/13/2026 | Listed for sale | $179,900$110/sqft |
Source: BBOR #268378 Report a problem | ||
Public tax history
Tax history is unavailable.
Monthly payment
Est. payment
Payment breakdown
Explore the cost of this home by adjusting the details. Changes won't be saved.Climate risks
Neighborhood: 77663
Nearby schools
GreatSchools rating
- 4/10Warren Elementary SchoolGrades: PK-5Distance: 5.8 mi
- 5/10Warren Junior High SchoolGrades: 6-8Distance: 5.7 mi
- 6/10Warren High SchoolGrades: 9-12Distance: 5.7 mi
- $181,300-- bd-- ba1.7k sqft718 Nut Pine St, Warren, TX 77664Off Market
- $158,800-- bd-- ba1.8k sqft503 Nutpine Dr, Warren, TX 77664Off Market
- $34,665-- bd-- ba1.8k sqft508 Buckeye St, Village Mills, TX 77663Off Market
- $235,400-- bd-- ba1.8k sqft509 Pecan St, Village Mills, TX 77663Off Market
- $146,9744 bd3 ba1.2k sqft502 Pecan St, Village Mills, TX 77663Off Market
- $204,400-- bd-- ba1.6k sqft410 Pecan St, Village Mills, TX 77663Off Market
- $255,300-- bd-- ba1.6k sqft404 Pecan St, Village Mills, TX 77663Off Market
- $2,5009,583.2 Square FeetLOT 2 Buckeye St, Village Mills, TX 77663Lot/Land
A local agent can set up tours, give advice and negotiate with sellers.
A local lender can help you make sure your offer is ready when you are.
Similar homes
- $155,0003 bd2 ba1.1k sqft917 W Wildwood Dr, Village Mills, TX 77663For Sale

 MLS ID #268887, Jacey-Kay Carter, Property Pros Real Estate & Co. BBOR
 - $159,9003 bd2 ba2k sqft16741 Us Highway 69 S, Warren, TX 77664For Sale
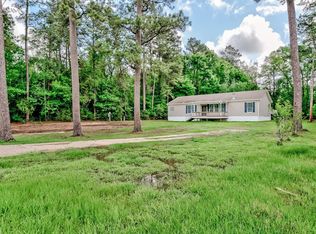 MLS ID #39496358, Lori Goats, RE/MAX ONE. HAR
 - $215,0003 bd2 ba1.2k sqft917 Huckleberry St, Village Mills, TX 77663For Sale
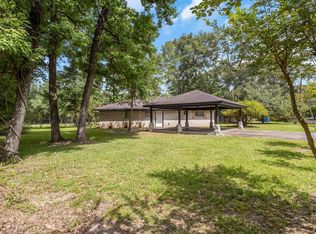 MLS ID #268950, Ashley Jackson-Whitworth, Martindale Real Estate Invest. BBOR
 - $250,0003 bd3 ba2.3k sqft802 W Wildwood Dr, Village Mills, TX 77663For Sale
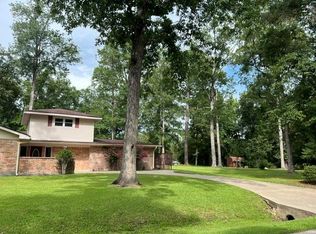 MLS ID #54643384, Sandra Gallender, American Real Estate Beaumont. HAR
 - $215,0003 bd2 ba1.2k sqft917 Huckleberry St, Warren, TX 77664For SaleMLS ID #87704712, Ashley Jackson-Whitworth, Martindale Real Estate Investments. HAR
- $230,0003 bd2 ba1.7k sqft922 W Wildwood Dr, Village Mills, TX 77663For SaleMLS ID #268361, Lydia Bahnsen, K DeCUIR PROPERTIES, LLC -- 574802. BBOR
- $149,0003 bd2 ba1.9k sqft9434 Us Highway 69 S, Warren, TX 77664For SaleMLS ID #15775069, Jessica Tant, Fowler Realty. HAR
- $215,0003 bd2 ba1.2k sqft917 Huckleberry, Woodville, TX 75979For SaleMLS ID #70014207, Ashley Jackson-whitworth. Deep East Texas
- $169,7004 bd2 ba1.5k sqft252 County Road 4925, Silsbee, TX 77656New ConstructionMLS ID #267473, Amanda Green, JLA Realty. BBOR
- $175,0003 bd2 ba1.4k sqft131 County Road 4497, Hillister, TX 77624For SaleMLS ID #96930498, Kate Johnson, RE/MAX ONE. HAR
- $185,0003 bd2 ba1.4k sqft803 Pear St, Woodville, TX 75979For SaleMLS ID #44195895, Shelly Kane, Pinnacle Realty Advisors. HAR
- $175,0003 bd2 ba1.4k sqft2475 County Road 4260, Woodville, TX 75979For SaleMLS ID #88578321, Ashley Jackson-Whitworth, Martindale Real Estate Investments. HAR
- $145,0002 bd2 ba1.2k sqft104 Sweet Gum Ln, Village Mills, TX 77663For SaleMLS ID #65087037, Sara McDonald, Hometown Realty. HAR
- $169,9993 bd3 ba1.8k sqft1105 Ada St, Woodville, TX 75979For SaleMLS ID #71218825, Rebecca Schuler, JLA Realty. HAR
- $180,0002 bd2 ba1.6k sqft345 Private Road 8512, Warren, TX 77664For SaleMLS ID #94757865, Ashley Jackson-Whitworth, Martindale Real Estate Investments. HAR
- $174,0003 bd1 ba830 sqft180 Friar Tuck Dr S, Woodville, TX 75979For SaleMLS ID #72061820, Ashley Jackson-Whitworth, Martindale Real Estate Investments. HAR
- $183,4333 bd2 ba1.2k sqft388 Mayberry Dr, Woodville, TX 75979For SaleMLS ID #269263, Erica Wright, RE/MAX ONE. BBOR
- $200,0003 bd1 ba1.7k sqft600 Fm 1746, Woodville, TX 75979For SaleMLS ID #23363024, Leslye Guerrero, Real Broker, LLC. HAR
- $169,5002 bd1 ba912 sqft105 Saxon Ln, Woodville, TX 75979For SaleMLS ID #81508070, Shelly Kane, Pinnacle Realty Advisors. HAR
- $125,0003 bd2 ba1.3k sqft408 County Road 1920, Warren, TX 77664For SaleMLS ID #264873, Katrina Fourd, Fathom Realty. BBOR
