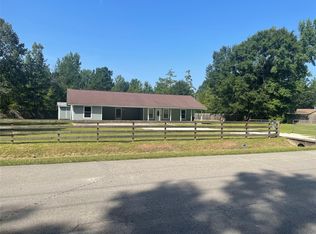
Step back in time and discover the character and craftsmanship of this 1956 historic home situated on 2.3 fenced acres in Cleveland, Texas. The 2 bedroom, 1 bathroom home is filled with timeless appeal and set among beautiful open space and large mature trees. This unique property offers endless possibilities for those seeking room to live, work, and play. The property features a carport, workshop on slab, metal open canopy for large equipment, kennel, and a separate office building, providing flexibility for hobbies, home-based businesses, animal lovers, or extra storage needs. The fenced acreage offers privacy, security, and plenty of space for gardening, recreation, or future projects. Whether you're looking for a peaceful country setting, a property with functional outbuildings, or a home rich in history and charm, this one-of-a-kind opportunity delivers. 12.7 acres adjoining this property is also available MLS # 52447294.
For sale
Price cut: $10K (8/4)
$280,000
1083 County Road 3141 E, Cleveland, TX 77327
2beds
1,144sqft
Farm
Built in 1956
2.29 Acres Lot
$-- Zestimate®
$245/sqft
$-- HOA
What's special
Large mature treesWorkshop on slabSeparate office buildingBeautiful open space
- 125 days
- 77
- 10
Zillow last checked:
Listing updated:
Listed by:
Cynthia Barosh TREC #0776640 832-465-4141,
Century 21 Realty Partners
Source: HAR,MLS#: 73216426
Facts & features
Interior
Bedrooms & bathrooms
- Bedrooms: 2
- Bathrooms: 1
- Full bathrooms: 1
Rooms
- Room types: Family Room, Utility Room
Primary bedroom
- Level: First
- Area: 324
- Dimensions: 18 x 18
Bedroom
- Level: First
- Area: 288
- Dimensions: 18 x 16
Other
- Level: First
- Area: 48
- Dimensions: 8 x 6
Dining room
- Level: First
- Area: 100
- Dimensions: 10 x 10
Kitchen
- Level: First
- Area: 120
- Dimensions: 12 x 10
Living room
- Level: First
- Area: 324
- Dimensions: 18 x 18
Heating
- Natural Gas
Cooling
- Electric
Appliances
- Included: Dryer, Refrigerator, Washer, Gas Oven, Microwave, Gas Cooktop
- Laundry: Electric Dryer Hookup, Washer Hookup
Features
- All Bedrooms Down
- Flooring: Wood
Interior area
- Total structure area: 1,144
- Total interior livable area: 1,144 sqft
Property
Features
- Stories: 1
- Fencing: Cross Fenced,Fenced
Lot
- Size: 2.29 Acres
- Features: Cleared, Wooded, 2 Up to 5 Acres
- Topography: Rolling
Details
- Additional structures: Auxiliary Building, Barn(s), Shed(s)
- Parcel number: 007041000016002
Construction
Type & style
- Home type: SingleFamily
- Property subtype: Farm
Materials
- Vinyl Siding
- Foundation: Block & Beam
Condition
- New construction: No
- Year built: 1956
Utilities & green energy
- Sewer: Public Sewer
- Water: Public
Community & HOA
Community
- Subdivision: Pinecrest
Location
- Region: Cleveland
Financial & listing details
- Price per square foot: $245/sqft
- Tax assessed value: $134,110
- Annual tax amount: $644
- Date on market: 6/9/2026
- Listing terms: Cash,Conventional,FHA
- Exclusions: All Items In Storage Buildings
- Road surface type: Asphalt
Estimated market value
Not available
Estimated sales range
Not available
$1,219/mo
Price history
| Date | Event | Price |
|---|---|---|
| 8/4/2026 | Price change | $280,000-3.4%$245/sqft |
Source:  HAR #73216426 Report a problem HAR #73216426 Report a problem | ||
| 6/9/2026 | Listed for sale | $290,000+7.7%$253/sqft |
Source: HAR #73216426 Report a problem | ||
| 9/13/2025 | Price change | $269,325-7%$235/sqft |
Source: HAR #50146436 Report a problem | ||
| 3/18/2025 | Listed for sale | $289,500$253/sqft |
Source: HAR #50146436 Report a problem | ||
Public tax history
| Year | Property taxes | Tax assessment |
|---|---|---|
| 2025 | $644 0% | $134,110 -2.1% |
| 2024 | $644 +864.2% | $137,020 +11.2% |
| 2023 | $67 -1.3% | $123,201 +10.1% |
| 2022 | $68 -0.4% | $111,898 +15.8% |
| 2021 | $68 +9% | $96,591 +8.7% |
| 2020 | $62 -0.9% | $88,893 +10.6% |
| 2019 | $63 | $80,343 +26.8% |
| 2018 | -- | $63,380 +0.6% |
| 2017 | -- | $62,980 +2.1% |
| 2016 | -- | $61,710 +4% |
| 2015 | -- | $59,360 +3.6% |
| 2014 | -- | $57,310 +89.6% |
| 2013 | -- | $30,220 |
| 2012 | -- | $30,220 -0.1% |
| 2011 | -- | $30,240 |
| 2010 | -- | $30,240 +4.1% |
| 2008 | -- | $29,040 |
Find assessor info on the county website
Monthly payment
Est. payment
Payment breakdown
Explore the cost of this home by adjusting the details. Changes won't be saved.Climate risks
Neighborhood: 77327
Nearby schools
Schools provided by the listing agent
- Elementary: Tarkington Elementary School
- Middle: Tarkington Middle School
- High: Tarkington High School
Source: HAR. This data may not be complete. We recommend contacting the local school district to confirm school assignments for this home.
- $149,800-- bd5 ba530 sqft1060 County Road 3141 E, Cleveland, TX 77327Off Market
- $184,800-- bd-- ba1.2k sqft1027 County Road 3141 E, Cleveland, TX 77327Off Market
- $109,940-- bd-- ba-- sqft3141 County Road Pine Ct, Cleveland, TX 77327Off Market
- $489,800-- bd11 ba2.6k sqft1030 County Road 3141 E, Cleveland, TX 77327Off Market
Similar homes
- $253,0003 bd2 ba1.4k sqft63 County Road 2245, Cleveland, TX 77327For Sale
 MLS ID #10550055, Sean Georgiou, Fathom Realty. HAR
 - $280,0003 bd2 ba1.5k sqft144 County Road 337, Cleveland, TX 77327For Sale
 MLS ID #25092811, Damon Cooper, Prime Realty Group. HAR
 - $321,0003 bd2 ba1.5k sqft86 County Road 319, Cleveland, TX 77327For Sale
 MLS ID #35547231, Sandra Gonzalez, Keller Williams Preferred. HAR
 - $275,0003 bd3 ba1.3k sqft1342 County Road 5003, Cleveland, TX 77327New Construction
 MLS ID #46610727, Roger Pallas-Nieto, Soluna Realty. HAR
