Beautiful custom home on 2.34 fully fenced acres offering the perfect blend of country living and convenience. This 4/2 home features an open-concept floor plan with high ceilings, porcelain tile flooring, and a cozy wood-burning fireplace. The kitchen is perfect for entertaining with custom oak cabinetry, pull-out drawers, a large island with prep sink, and a walk-in pantry. The primary suite includes dual closets and an ensuite bath. Recent updates include a newer HVAC system and tankless water heater. Outside, enjoy a gated entrance, concrete driveway, 2-car garage, gardens, mature oak, pecan, and fruit trees, producing grapevines, greenhouse, flagstone patio, and goldfish pond. Additional improvements include a climate-controlled outbuilding with water and electricity—ideal as a home office, hobby room, or workshop—as well as a covered concrete structure with endless possibilities. Just minutes from schools, shopping, and town amenities while offering the privacy of acreage living.
For sale
Price cut: $10K (10/2)
$400,000
124 County Road 3185, Cleveland, TX 77327
4beds
2,154sqft
Single Family Residence
Built in 2008
2.34 Acres Lot
$393,300 Zestimate®
$186/sqft
$-- HOA
What's special
Goldfish pondCozy wood-burning fireplaceHigh ceilingsOpen-concept floor planFlagstone patioPorcelain tile flooringGated entrance
- 82 days
- 553
- 80
Zillow last checked:
Listing updated:
Listed by:
Kayla Dawson TREC #0784040 281-745-7608,
JLA Realty
Source: HAR,MLS#: 52107828
Facts & features
Interior
Bedrooms & bathrooms
- Bedrooms: 4
- Bathrooms: 2
- Full bathrooms: 2
Primary bedroom
- Level: First
- Area: 240
- Dimensions: 12x20
Bedroom
- Level: First
- Area: 100
- Dimensions: 10x10
Bedroom
- Level: First
- Area: 120
- Dimensions: 10x12
Bedroom
- Level: First
- Area: 120
- Dimensions: 10x12
Heating
- Electric
Cooling
- Electric
Appliances
- Included: Disposal, Dishwasher
- Laundry: Electric Dryer Hookup, Washer Hookup
Features
- All Bedrooms Down
- Number of fireplaces: 1
- Fireplace features: Wood Burning
Interior area
- Total structure area: 2,154
- Total interior livable area: 2,154 sqft
Property
Parking
- Total spaces: 2
- Parking features: Attached
- Attached garage spaces: 2
Features
- Stories: 1
- Patio & porch: Covered, Porch
- Fencing: Back Yard,Full
Lot
- Size: 2.34 Acres
- Features: Back Yard, Cleared, 2 Up to 5 Acres
Details
- Additional structures: Greenhouse, Shed(s), Workshop
- Parcel number: 000209000393000
Construction
Type & style
- Home type: SingleFamily
- Architectural style: Traditional
- Property subtype: Single Family Residence
Materials
- Cement Siding
- Foundation: Slab
- Roof: Composition
Condition
- New construction: No
- Year built: 2008
Utilities & green energy
- Sewer: Aerobic Septic
- Water: Public
Community & HOA
Community
- Subdivision: C Harper
Location
- Region: Cleveland
Financial & listing details
- Price per square foot: $186/sqft
- Tax assessed value: $351,120
- Annual tax amount: $5,281
- Date on market: 7/23/2026
- Road surface type: Concrete
Estimated market value
$393,300
$374,000 - $413,000
$1,820/mo
Price history
| Date | Event | Price |
|---|---|---|
| 10/2/2026 | Price change | $400,000-2.4%$186/sqft |
Source:  HAR #52107828 Report a problem HAR #52107828 Report a problem | ||
| 9/21/2026 | Price change | $410,000-3.5%$190/sqft |
Source: HAR #52107828 Report a problem | ||
| 9/4/2026 | Price change | $425,000-3.4%$197/sqft |
Source: HAR #52107828 Report a problem | ||
| 8/2/2026 | Price change | $440,000-2.2%$204/sqft |
Source: HAR #52107828 Report a problem | ||
| 7/23/2026 | Listed for sale | $450,000$209/sqft |
Source: HAR #52107828 Report a problem | ||
Public tax history
| Year | Property taxes | Tax assessment |
|---|---|---|
| 2025 | $3,847 -4.2% | $351,120 +4% |
| 2024 | $4,018 +12.7% | $337,468 +10% |
| 2023 | $3,564 -15% | $306,789 +10.9% |
| 2022 | $4,195 -0.5% | $276,617 +10% |
| 2021 | $4,218 +4.4% | $251,470 +4.2% |
| 2020 | $4,041 +3.3% | $241,340 +9.3% |
| 2019 | $3,913 | $220,880 +5.6% |
| 2018 | -- | $209,160 +5.7% |
| 2017 | -- | $197,850 +11.4% |
| 2016 | -- | $177,560 +9.4% |
| 2015 | -- | $162,310 +3.3% |
| 2014 | -- | $157,200 -0.2% |
| 2013 | -- | $157,460 -1.9% |
| 2012 | -- | $160,570 +0.5% |
| 2011 | -- | $159,700 |
| 2010 | -- | $159,700 +140.6% |
| 2008 | -- | $66,380 |
Find assessor info on the county website
Monthly payment
Est. payment
Payment breakdown
Explore the cost of this home by adjusting the details. Changes won't be saved.Climate risks
Neighborhood: 77327
Nearby schools
Schools provided by the listing agent
- Elementary: Eastside Elementary School
- Middle: Cleveland Middle School
- High: Cleveland High School
Source: HAR. This data may not be complete. We recommend contacting the local school district to confirm school assignments for this home.
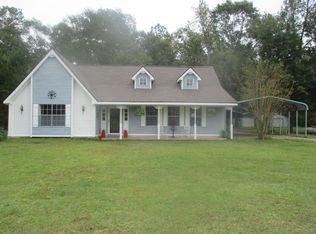
- $457,6003 bd2 ba2.2k sqft167 County Road 3185, Cleveland, TX 77327Off Market
- $151,1002 bd5 ba2k sqft188 County Road 3185, Cleveland, TX 77327Off Market
- $607,800-- bd8 ba384 sqft188 County Road 3185, Cleveland, TX 77327Off Market
- $8,250-- bd-- ba812 sqft1388 County Road 318, Cleveland, TX 77327Off Market
Similar homes
- $311,4994 bd3 ba2.4k sqft512 Cr 337, Cleveland, TX 77327For Sale
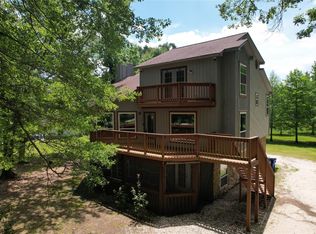 MLS ID #10470820, Susan Griswold, Marlowe Commercial Group. HAR
 - $399,9003 bd2 ba1.8k sqft1415 County Road 2291, Cleveland, TX 77327For Sale
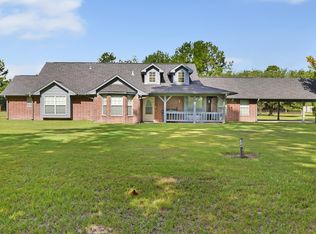 MLS ID #46370941, Teresa McNichols, Premier Property Group. HAR
 - $379,9994 bd3 ba2.7k sqft10328 Prairie Dunes Ln, Cleveland, TX 77327For Sale
 MLS ID #5234263, Alan Tristan Castaneda, Great Western Realty. HAR
 - $375,0004 bd3 ba2.2k sqft25445 Vine Cir, Cleveland, TX 77328For Sale
 MLS ID #73329066, Daisy Cone, Realty Of America, LLC. HAR
