Built in 2025 and meticulously maintained by its original owner, this impressive Next Gen home offers a versatile layout designed for multigenerational living, extended guests or added privacy. The attached guest quarters feature a private entrance, bedroom, full bath and complete kitchen, creating a living space while remaining connected to the main home. The primary residence offers a bright, modern interior with an open-concept design, spacious kitchen and generous living areas. A brand-new HVAC system adds even more value to this nearly new home. Outside, enjoy a covered back patio and fenced backyard with plenty of room to relax or entertain. Located in a desirable golf course community with neighborhood amenities, NO MUD taxes and a low tax rate. One-owner, move-in-ready and exceptionally well cared for.
For sale
Price cut: $5K (9/20)
$325,000
10660 Ellerston Rd, Cleveland, TX 77327
4beds
2,303sqft
Single Family Residence
Built in 2025
5,998 Square Feet Lot
$319,600 Zestimate®
$141/sqft
$50/mo HOA
What's special
Bright modern interiorCovered back patioSpacious kitchenBrand-new hvac systemOpen-concept design
- 3 days
- 51
- 1
Likely to sell faster than
Zillow last checked:
Listing updated:
Listed by:
Tiffany Wells TREC #0696683 832-517-5317,
JLA Realty
Source: HAR,MLS#: 88786503
Facts & features
Interior
Bedrooms & bathrooms
- Bedrooms: 4
- Bathrooms: 3
- Full bathrooms: 3
Primary bedroom
- Level: First
- Area: 196
- Dimensions: 14x14
Bedroom
- Level: First
- Area: 110
- Dimensions: 11x10
Bedroom
- Level: First
- Area: 110
- Dimensions: 11x10
Other
- Level: First
- Area: 154
- Dimensions: 14x11
Other
- Level: First
Heating
- Natural Gas
Cooling
- Attic Fan, Electric
Appliances
- Included: Disposal, Gas Oven, Microwave, Gas Range, Dishwasher
- Laundry: Electric Dryer Hookup, Gas Dryer Hookup, Washer Hookup
Features
- En-Suite Bath, Split Plan, Walk-In Closet(s)
- Flooring: Carpet, Vinyl
- Windows: Insulated/Low-E windows, Window Coverings
Interior area
- Total structure area: 2,303
- Total interior livable area: 2,303 sqft
Property
Parking
- Total spaces: 2
- Parking features: Attached
- Attached garage spaces: 2
Features
- Stories: 1
- Fencing: Back Yard
Lot
- Size: 5,998 Square Feet
- Features: Near Golf Course, 0 Up To 1/4 Acre
Details
- Parcel number: 004696000418000
Construction
Type & style
- Home type: SingleFamily
- Architectural style: Traditional
- Property subtype: Single Family Residence
Materials
- Spray Foam Insulation, Brick, Stone
- Foundation: Slab
- Roof: Composition
Condition
- New construction: No
- Year built: 2025
Details
- Builder name: Lennar
Utilities & green energy
- Sewer: Public Sewer
- Water: Public
Green energy
- Energy efficient items: Attic Vents
Community & HOA
Community
- Subdivision: Grand Oaks Reserve Ph I Sec 7
HOA
- Has HOA: Yes
- Amenities included: Dog Park, Fitness Center, Golf Course, Party Room, Pool, Splash Pad
- HOA fee: $600 annually
Location
- Region: Cleveland
Financial & listing details
- Price per square foot: $141/sqft
- Tax assessed value: $129,250
- Annual tax amount: $5,640
- Date on market: 9/20/2026
- Listing terms: Cash,Conventional,FHA,VA Loan
Estimated market value
$319,600
$304,000 - $336,000
$2,189/mo
Price history
| Date | Event | Price |
|---|---|---|
| 9/20/2026 | Price change | $325,000-1.5%$141/sqft |
Source:  HAR #88786503 Report a problem HAR #88786503 Report a problem | ||
| 6/13/2026 | Price change | $330,000-2.9%$143/sqft |
Source: HAR #24724967 Report a problem | ||
| 5/28/2026 | Price change | $340,000-2.9%$148/sqft |
Source: HAR #24724967 Report a problem | ||
| 5/15/2026 | Price change | $350,000+7%$152/sqft |
Source: HAR #24724967 Report a problem | ||
| 2/18/2025 | Pending sale | $326,990$142/sqft |
Source: HAR #69541490 Report a problem | ||
| 2/18/2025 | Price change | $326,990+12.8%$142/sqft |
Source: HAR #69541490 Report a problem | ||
| 2/7/2025 | Listed for sale | $290,000$126/sqft |
Source: HAR #69541490 Report a problem | ||
Public tax history
| Year | Property taxes | Tax assessment |
|---|---|---|
| 2025 | $1,711 +179.9% | $129,250 +378.7% |
| 2024 | $611 -0.1% | $27,000 |
| 2023 | $612 | $27,000 |
Find assessor info on the county website
Monthly payment
Est. payment
Payment breakdown
Explore the cost of this home by adjusting the details. Changes won't be saved.Climate risks
Neighborhood: 77327
Nearby schools
Schools provided by the listing agent
- Elementary: Northside Elementary School (Cleveland)
- Middle: Cleveland Middle School
- High: Cleveland High School
Source: HAR. This data may not be complete. We recommend contacting the local school district to confirm school assignments for this home.
Similar homes
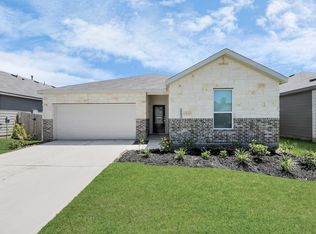
- $290,0004 bd2 ba2k sqft40132 Spyglass Hill Dr, Cleveland, TX 77327New Construction
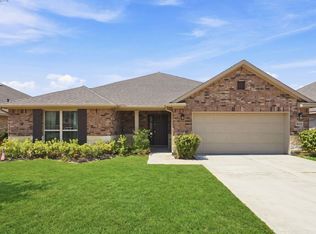 MLS ID #92670494, Amber Wilson, Nan & Company Properties - Corporate Office (Heights). HAR
 - $395,0004 bd2 ba2.6k sqft83 Road 3189c, Cleveland, TX 77327For Sale
 MLS ID #97214786, Stacie Fontenot, RE/MAX The Woodlands & Spring. HAR
 - $335,0004 bd3 ba2k sqft415 County Road 5102 #J, Cleveland, TX 77327New Construction
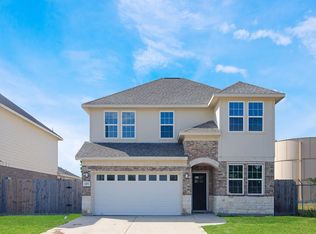 MLS ID #65443644, Samantha Cervantes, HomeSmart. HAR
 - $279,9004 bd3 ba2.3k sqft1544 County Road 3548, Cleveland, TX 77327For Sale
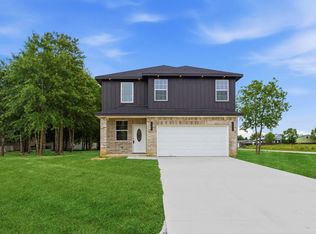 MLS ID #44547871, Martin Orellana, Connect Realty.com. HAR
