Updated, classic English-style home with pool in the River Plantation area of Conroe. Located in a quiet, enclosed street, on a double lot with beautiful greenery. This 5BR/3.5BA has updated front-facing windows. There is wood-like flooring throughout--NO CARPET! The kitchen is huge and open with a new stainless steel six-burner stove and new double ovens. The living room/family room has a centered fireplace great for gatherings. The primary bedroom is downstairs with an updated double vanity and shower, as well as a secondary bedroom; additional comfortable bedrooms upstairs, one with an en-suite. Out back, a pool area with a covered sitting area, and a 3-piece bathroom. There is also a 2-car garage and an additional 10,500 sqft side yard that can become a beautiful outdoor oasis. Minutes from shopping, amenities, The Woodlands, and the River Plantation Golf Course. This is the only home currently available in this cul-de-sac.
For sale
$465,000
537 Natchez Park, Conroe, TX 77302
5beds
3,600sqft
Single Family Residence
Built in 1974
0.48 Acres Lot
$456,000 Zestimate®
$129/sqft
$84/mo HOA
What's special
- 98 days
- 317
- 22
Zillow last checked:
Listing updated:
Listed by:
Victor Ovando TREC #0711646 917-582-1873,
Texas Signature Realty
Source: HAR,MLS#: 71147520
Facts & features
Interior
Bedrooms & bathrooms
- Bedrooms: 5
- Bathrooms: 4
- Full bathrooms: 3
- 1/2 bathrooms: 1
Primary bedroom
- Level: First
- Area: 285
- Dimensions: 19x15
Bedroom
- Level: Second
- Area: 169
- Dimensions: 13x13
Bedroom
- Level: Second
- Area: 192
- Dimensions: 16x12
Bedroom
- Level: First
- Area: 55
- Dimensions: 11x5
Bedroom
- Level: Second
- Area: 130
- Dimensions: 13x10
Other
- Level: Second
- Dimensions: To be verified
Other
- Level: Second
- Area: 80
- Dimensions: 10x8
Dining room
- Level: First
- Area: 165
- Dimensions: 15x11
Kitchen
- Level: First
- Area: 273
- Dimensions: 21x13
Living room
- Level: First
- Area: 529
- Dimensions: 23x23
Primary bath
- Level: First
- Area: 45
- Dimensions: 15x3
Sunroom
- Level: First
- Area: 165
- Dimensions: 15x11
Heating
- Natural Gas
Cooling
- Attic Fan, Ceiling Fan(s), Electric
Appliances
- Included: Double Oven, Microwave, Gas Range, Dishwasher
- Laundry: Electric Dryer Hookup, Gas Dryer Hookup, Washer Hookup
Features
- Wet Bar, 2 Bedrooms Down, Primary Bed - 1st Floor
- Flooring: Laminate
- Windows: Insulated/Low-E windows
- Number of fireplaces: 1
- Fireplace features: Wood Burning
Interior area
- Total structure area: 3,600
- Total interior livable area: 3,600 sqft
Property
Parking
- Total spaces: 2
- Parking features: Detached
- Garage spaces: 2
Features
- Stories: 2
- Exterior features: Side Yard, Sprinkler System
- Has private pool: Yes
- Pool features: In Ground
- Fencing: Full
Lot
- Size: 0.48 Acres
- Features: Cleared, 0 Up To 1/4 Acre
Details
- Additional parcels included: 83200113000
- Parcel number: 146011
Construction
Type & style
- Home type: SingleFamily
- Architectural style: English
- Property subtype: Single Family Residence
Materials
- Blown-In Insulation, Brick, Wood Siding
- Foundation: Slab
- Roof: Composition
Condition
- New construction: No
- Year built: 1974
Utilities & green energy
- Sewer: Public Sewer
- Water: Public
Community & HOA
Community
- Subdivision: River Plantation 01
HOA
- Has HOA: Yes
- HOA fee: $1,004 annually
Location
- Region: Conroe
Financial & listing details
- Price per square foot: $129/sqft
- Tax assessed value: $408,876
- Annual tax amount: $9,150
- Date on market: 7/1/2026
- Listing terms: Cash,Conventional,FHA,Investor,VA Loan
- Ownership: Full Ownership
- Road surface type: Concrete
Estimated market value
$456,000
$433,000 - $479,000
$3,254/mo
Price history
| Date | Event | Price |
|---|---|---|
| 7/2/2026 | Listed for rent | $3,995+5.1%$1/sqft |
Source:  HAR #71828945 Report a problem HAR #71828945 Report a problem | ||
| 8/10/2025 | Listing removed | $3,800$1/sqft |
Source: HAR #23113658 Report a problem | ||
| 7/21/2025 | Price change | $3,800-5%$1/sqft |
Source: HAR #23113658 Report a problem | ||
| 7/2/2025 | Listed for rent | $4,000$1/sqft |
Source: HAR #23113658 Report a problem | ||
| 7/2/2025 | Listed for sale | $465,000$129/sqft |
Source:  HAR #95954364 Report a problem HAR #95954364 Report a problem | ||
| 7/1/2025 | Pending sale | $465,000$129/sqft |
Source: HAR #95954364 Report a problem | ||
| 12/19/2024 | Price change | $465,000-2.1%$129/sqft |
Source: HAR #24379871 Report a problem | ||
| 11/9/2024 | Listed for sale | $475,000$132/sqft |
Source: HAR #24379871 Report a problem | ||
| 11/2/2024 | Listing removed | $475,000$132/sqft |
Source: HAR #80379240 Report a problem | ||
| 11/2/2024 | Listed for sale | $475,000$132/sqft |
Source: HAR #80379240 Report a problem | ||
| 10/29/2024 | Pending sale | $475,000$132/sqft |
Source: HAR #80379240 Report a problem | ||
| 9/18/2024 | Price change | $475,000-0.6%$132/sqft |
Source: HAR #80379240 Report a problem | ||
| 7/1/2024 | Price change | $478,000-1.4%$133/sqft |
Source: HAR #80379240 Report a problem | ||
| 5/30/2024 | Listed for sale | $485,000$135/sqft |
Source: HAR #80379240 Report a problem | ||
| 4/17/2024 | Pending sale | $485,000$135/sqft |
Source: HAR #80379240 Report a problem | ||
| 3/21/2024 | Listed for sale | $485,000+51.6%$135/sqft |
Source: HAR #80379240 Report a problem | ||
| 7/12/2023 | Listing removed | -- |
Source: HAR #56782967 Report a problem | ||
| 3/21/2023 | Pending sale | $320,000$89/sqft |
Source: HAR #56782967 Report a problem | ||
| 3/6/2023 | Price change | $320,000-5.6%$89/sqft |
Source: HAR #56782967 Report a problem | ||
| 2/21/2023 | Pending sale | $339,000$94/sqft |
Source: HAR #56782967 Report a problem | ||
| 2/14/2023 | Listed for sale | $339,000$94/sqft |
Source: HAR #56782967 Report a problem | ||
Public tax history
| Year | Property taxes | Tax assessment |
|---|---|---|
| 2025 | $9,150 -3.6% | $408,876 -3.3% |
| 2024 | $9,496 +284.3% | $422,830 +60.2% |
| 2023 | $2,471 | $263,880 +0.8% |
| 2022 | -- | $261,700 +20% |
| 2021 | $2,558 +0.1% | $218,080 +2.4% |
| 2020 | $2,555 -1.4% | $213,000 -1.4% |
| 2019 | $2,591 -28.9% | $216,120 +5.4% |
| 2018 | $3,643 +34.7% | $205,100 |
| 2017 | $2,705 -2.8% | $205,100 +3% |
| 2016 | $2,782 -0.3% | $199,140 +4.9% |
| 2015 | $2,791 | $189,840 +10% |
| 2014 | $2,791 | $172,580 +10% |
| 2013 | -- | $156,890 |
| 2012 | -- | $156,890 -13.5% |
| 2011 | -- | $181,410 |
| 2010 | -- | $181,410 |
| 2009 | -- | $181,410 |
| 2008 | -- | $181,410 +3.7% |
| 2007 | -- | $175,010 +15.5% |
| 2006 | -- | $151,560 +5.2% |
| 2005 | -- | $144,090 +14.4% |
| 2004 | -- | $125,960 |
| 2003 | -- | $125,960 |
| 2002 | -- | $125,960 |
| 2001 | -- | $125,960 |
Find assessor info on the county website
Monthly payment
Est. payment
Payment breakdown
Explore the cost of this home by adjusting the details. Changes won't be saved.Climate risks
Neighborhood: River Plantation
Nearby schools
Schools provided by the listing agent
- Elementary: Wilkinson Elementary School
- Middle: Stockton Junior High School
- High: Conroe High School
Source: HAR. This data may not be complete. We recommend contacting the local school district to confirm school assignments for this home.
Similar homes
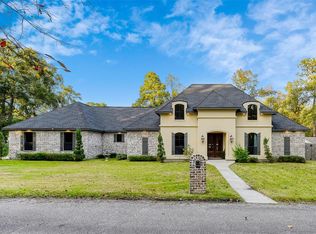
- $397,5005 bd4 ba3.2k sqft553 Cane River Ln, Conroe, TX 77302For Sale
 MLS ID #14988960, Megan Behan, Team On The Rise LLC. HAR
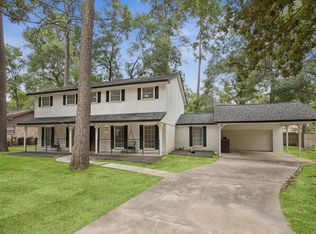
 - $429,9993 bd3 ba3.3k sqft14275 Five Guinea Ln, Conroe, TX 77302For Sale
 MLS ID #67053476, Christian Boren, Boren Real Estate, LLC. HAR
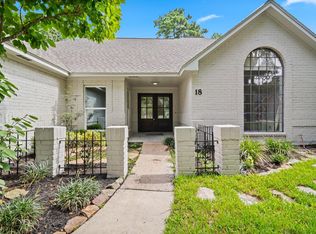
 - $371,9003 bd3 ba2.6k sqft18 Windsor Dr, Conroe, TX 77304For Sale
 MLS ID #56003539, Jeanil Garcia, Central Metro Realty. HAR
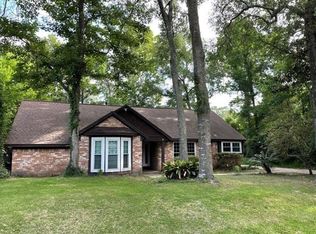
 - $253,9994 bd3 ba2k sqft727 Angelina Dr, Conroe, TX 77302For Sale
 MLS ID #98034961, Michael Kia, HomeSmart. HAR
 - $500,0004 bd3 ba2.4k sqft2336 Hagerman Rd, Conroe, TX 77384Active
 MLS ID #7598331, Henry Conner, Keller Williams Realty. Unlock MLS
 - $420,0004 bd4 ba2.9k sqft2411 Sunset Mist Ln, Conroe, TX 77304ActiveMLS ID #5878326, Laura Reed, Laura Reed, Broker. Unlock MLS
