Nestled in a quaint neighborhood of Riverbrook Forest Hills, this beautiful 4 bedroom and 2.5 bath plus office boasts of spacious living room with stone fireplace, den, dining room, breakfast area. Relax in your own large backyard or entertain guests throughout the sprawling property. With plenty of storage and cabinets, kitchen has granite countertop, tile backsplash, gas cooktop, and breakfast bar for your cooking pleasures. Comes with refrigerator, washer, and dryer. Conveniently located right off I-45 and 1488 for easy access to The Woodlands, Spring, and Conroe with popular shopping, dining, and entertainment close by. Zoned to Conroe ISD. Schedule your private showing today!
For sale
Price cut: $25K (10/31)
$250,000
803 Glen Hollow Dr, Conroe, TX 77385
4beds
3,310sqft
Single Family Residence
Built in 1970
0.36 Acres Lot
$248,900 Zestimate®
$76/sqft
$28/mo HOA
What's special
Large backyardDining roomSprawling propertyGranite countertopTile backsplashGas cooktopBreakfast area
- 136 days
- 1,804
- 195
Zillow last checked:
Listing updated:
Listed by:
Carol Duong TREC #0705594 323-354-6757,
Walzel Properties - Corporate Office
Source: HAR,MLS#: 71703814
Facts & features
Interior
Bedrooms & bathrooms
- Bedrooms: 4
- Bathrooms: 3
- Full bathrooms: 2
- 1/2 bathrooms: 1
Primary bedroom
- Level: First
- Area: 195
- Dimensions: 15X13
Bedroom
- Level: Second
- Area: 144
- Dimensions: 12X12
Bedroom
- Level: Second
- Area: 168
- Dimensions: 14x12
Bedroom
- Level: Second
- Area: 154
- Dimensions: 14X11
Other
- Level: First
Breakfast
- Level: First
Den
- Level: First
Dining room
- Level: First
Kitchen
- Level: First
Living room
- Level: First
Utility room
- Level: First
Heating
- Natural Gas
Cooling
- Ceiling Fan(s), Electric
Appliances
- Included: Disposal, Dryer, Refrigerator, Washer, Electric Oven, Microwave, Gas Cooktop, Dishwasher
- Laundry: Electric Dryer Hookup, Gas Dryer Hookup, Washer Hookup
Features
- En-Suite Bath, Primary Bed - 1st Floor, Walk-In Closet(s)
- Flooring: Laminate, Tile
- Number of fireplaces: 1
- Fireplace features: Wood Burning
Interior area
- Total structure area: 3,310
- Total interior livable area: 3,310 sqft
Property
Parking
- Total spaces: 2
- Parking features: Detached
- Garage spaces: 2
Features
- Stories: 2
- Has spa: Yes
- Fencing: Back Yard
Lot
- Size: 0.36 Acres
- Features: Cleared, Subdivided, 1/4 Up to 1/2 Acre
Details
- Parcel number: 145159
Construction
Type & style
- Home type: SingleFamily
- Architectural style: Traditional
- Property subtype: Single Family Residence
Materials
- Brick, Wood Siding
- Foundation: Slab
- Roof: Composition
Condition
- New construction: No
- Year built: 1970
Utilities & green energy
- Water: Water District
Community & HOA
Community
- Subdivision: Riverbrook-Forest Hls Grn
HOA
- Has HOA: Yes
- HOA fee: $330 annually
Location
- Region: Conroe
Financial & listing details
- Price per square foot: $76/sqft
- Tax assessed value: $350,791
- Annual tax amount: $6,044
- Date on market: 7/5/2026
- Listing terms: Cash,Conventional,FHA,Investor,VA Loan
Estimated market value
$248,900
$236,000 - $261,000
$3,071/mo
Price history
| Date | Event | Price |
|---|---|---|
| 10/31/2026 | Price change | $250,000-9.1%$76/sqft |
Source:  HAR #71703814 Report a problem | ||
| 10/14/2026 | Price change | $275,000-1.8%$83/sqft |
Source: HAR #71703814 Report a problem | ||
| 10/2/2026 | Price change | $2,200-4.3%$1/sqft |
Source:  HAR #5130717 Report a problem | ||
| 10/2/2026 | Price change | $280,000-1.8%$85/sqft |
Source: HAR #71703814 Report a problem | ||
| 9/16/2026 | Price change | $2,300-11.5%$1/sqft |
Source: HAR #5130717 Report a problem | ||
| 8/12/2026 | Listed for rent | $2,600+13%$1/sqft |
Source: HAR #5130717 Report a problem | ||
| 7/5/2026 | Listed for sale | $285,000-4.7%$86/sqft |
Source: HAR #71703814 Report a problem | ||
| 1/11/2025 | Listing removed | $2,300$1/sqft |
Source: HAR #12389598 Report a problem | ||
| 12/17/2024 | Listing removed | $299,000$90/sqft |
Source: HAR #88539911 Report a problem | ||
| 10/31/2024 | Price change | $2,300-8%$1/sqft |
Source: HAR #12389598 Report a problem | ||
| 10/31/2024 | Price change | $299,000-0.3%$90/sqft |
Source: HAR #88539911 Report a problem | ||
| 10/9/2024 | Price change | $300,000-11.5%$91/sqft |
Source: HAR #88539911 Report a problem | ||
| 9/26/2024 | Listed for rent | $2,500+8.7%$1/sqft |
Source: HAR #12389598 Report a problem | ||
| 9/19/2024 | Price change | $339,000-8.1%$102/sqft |
Source: HAR #88539911 Report a problem | ||
| 7/29/2024 | Listed for sale | $369,000+31.8%$111/sqft |
Source: HAR #88539911 Report a problem | ||
| 2/13/2023 | Listing removed | -- |
Source: HAR Report a problem | ||
| 2/3/2023 | Listed for rent | $2,300$1/sqft |
Source: HAR Report a problem | ||
| 5/26/2021 | Listing removed | -- |
Source: HAR #78234485 Report a problem | ||
| 5/21/2021 | Pending sale | $280,000$85/sqft |
Source: HAR #78234485 Report a problem | ||
| 4/19/2021 | Listed for sale | $280,000$85/sqft |
Source: HAR #78234485 Report a problem | ||
| 4/8/2021 | Pending sale | $280,000$85/sqft |
Source: HAR #78234485 Report a problem | ||
| 3/20/2021 | Listed for sale | $280,000$85/sqft |
Source: HAR #78234485 Report a problem | ||
| 3/8/2021 | Pending sale | $280,000$85/sqft |
Source: HAR #78234485 Report a problem | ||
| 2/24/2021 | Price change | $280,000-3.4%$85/sqft |
Source: HAR #78234485 Report a problem | ||
| 1/8/2021 | Listed for sale | $290,000$88/sqft |
Source: Keller Williams Platinum #78234485 Report a problem | ||
Public tax history
| Year | Property taxes | Tax assessment |
|---|---|---|
| 2025 | $6,044 +12.5% | $350,791 +13.1% |
| 2024 | $5,371 +11.6% | $310,229 +11.2% |
| 2023 | $4,813 | $279,090 +9.2% |
| 2022 | -- | $255,490 +11% |
| 2021 | $5,304 -1% | $230,150 +0.7% |
| 2020 | $5,359 +5.8% | $228,470 +8.7% |
| 2019 | $5,066 +4.2% | $210,160 +8.2% |
| 2018 | $4,862 +15.1% | $194,150 |
| 2017 | $4,223 -20.2% | $194,150 -8.5% |
| 2016 | $5,290 +29.8% | $212,120 +27.3% |
| 2015 | $4,077 | $166,570 +5.6% |
| 2014 | $4,077 | $157,690 +4.1% |
| 2013 | -- | $151,550 |
| 2012 | -- | $151,550 +127.3% |
| 2011 | -- | $66,680 -4.1% |
| 2010 | -- | $69,500 |
| 2009 | -- | $69,500 |
| 2008 | -- | $69,500 +7.3% |
| 2007 | -- | $64,790 +9.6% |
| 2006 | -- | $59,120 |
| 2005 | -- | $59,120 |
| 2004 | -- | $59,120 +7.3% |
| 2003 | -- | $55,090 |
| 2002 | -- | $55,090 -49.2% |
| 2001 | -- | $108,440 |
Find assessor info on the county website
Monthly payment
Est. payment
Payment breakdown
Explore the cost of this home by adjusting the details. Changes won't be saved.Climate risks
Neighborhood: Riverbrook
Nearby schools
Schools provided by the listing agent
- Elementary: Wilkinson Elementary School
- Middle: Stockton Junior High School
- High: Conroe High School
Source: HAR. This data may not be complete. We recommend contacting the local school district to confirm school assignments for this home.


Similar homes
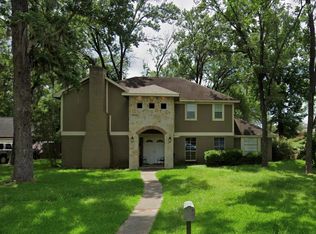
- $230,0003 bd2 ba2.1k sqft813 Glen Hollow Ct, Conroe, TX 77385For Sale By Owner

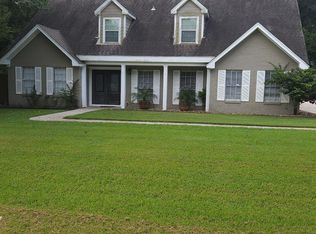
- $279,9994 bd3 ba2.7k sqft2695 S Woodloch St, Conroe, TX 77385For Sale
 MLS ID #15731065, Maemar Correa, Big Lu Real Estate LLC. HAR
- $307,0004 bd3 ba3.2k sqft16868 Greenhouse St, Conroe, TX 77385For Sale
 MLS ID #79237429, Babu Kuttarappallil, Walzel Properties - Corporate Office. HAR
- $286,9994 bd3 ba2.3k sqft544 Brandon Rd, Conroe, TX 77302For Sale
 MLS ID #87149825, Laura Garcia, Casa Bonilla Realty LLC. HAR
