SPACE, CHARACTER & OPPORTUNITY!
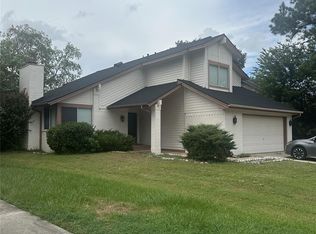
Looking for room to spread out? This spacious five-bedroom, 3.5-bath home offers plenty of possibilities for comfortable living, entertaining, and working from home. Beautiful wood trim throughout adds character, while large windows bring in abundant natural light. Generously sized bedrooms feature walk-in closets and built-in vanity desks, providing extra storage and functional space.
Enjoy hosting gatherings in the formal dining room or entertaining guests around the wet bar. The indoor utility room adds everyday convenience, while the large, fenced backyard offers room to relax, play, garden, or create your own outdoor retreat.
Located in a well-established neighborhood with convenient access to retail shopping and quick connections to I-45, this home combines generous living space with a convenient location.
For sale
$278,000
1922 Anvil Dr, Houston, TX 77090
5beds
3,196sqft
Single Family Residence
Built in 1973
10,763 Square Feet Lot
$273,300 Zestimate®
$87/sqft
$42/mo HOA
What's special
Formal dining roomWet barWalk-in closetsLarge fenced backyardIndoor utility roomGenerously sized bedroomsBeautiful wood trim throughout
- 224 days
- 431
- 48
Zillow last checked:
Listing updated:
Listed by:
Shirley Camidge TREC #0653847 713-261-5725,
Texas United Realty
Source: HAR,MLS#: 83129695
Facts & features
Interior
Bedrooms & bathrooms
- Bedrooms: 5
- Bathrooms: 4
- Full bathrooms: 3
- 1/2 bathrooms: 1
Primary bedroom
- Level: First
- Area: 270
- Dimensions: 18 x 15
Bedroom
- Level: Third
- Area: 168
- Dimensions: 14 x 12
Bedroom
- Level: Fourth
- Area: 210
- Dimensions: 15 x 14
Bedroom
- Level: Second
- Area: 195
- Dimensions: 15 x 13
Bedroom
- Level: First
- Area: 168
- Dimensions: 12 x 14
Other
- Level: First
- Area: 21
- Dimensions: 7 x 3
Other
- Level: First
- Area: 91
- Dimensions: 7 x 13
Other
- Level: First
- Area: 99
- Dimensions: 11 x 9
Other
- Level: Second
- Area: 132
- Dimensions: 11 x 12
Breakfast
- Level: First
- Area: 110
- Dimensions: 11 x 10
Den
- Level: First
- Area: 240
- Dimensions: 15 x 16
Dining room
- Level: First
- Area: 169
- Dimensions: 13 x 13
Kitchen
- Level: First
- Area: 132
- Dimensions: 11 x 12
Living room
- Level: First
- Area: 391
- Dimensions: 17 x 23
Primary bath
- Level: First
- Area: 88
- Dimensions: 11 x 8
Utility room
- Level: First
- Area: 96
- Dimensions: 12 x 8
Heating
- Natural Gas
Cooling
- Electric
Appliances
- Included: Gas Cooktop
Features
- Wet Bar, Primary Bed - 1st Floor, Walk-In Closet(s)
- Flooring: Carpet, Travertine
- Number of fireplaces: 1
Interior area
- Total structure area: 3,196
- Total interior livable area: 3,196 sqft
Property
Parking
- Total spaces: 2
- Parking features: Detached
- Garage spaces: 2
Features
- Stories: 2
- Fencing: Back Yard
Lot
- Size: 10,763 Square Feet
- Features: Subdivided, 0 Up To 1/4 Acre
Details
- Parcel number: 1041850000002
Construction
Type & style
- Home type: SingleFamily
- Architectural style: Other
- Property subtype: Single Family Residence
Materials
- Brick, Wood Siding
- Foundation: Slab
- Roof: Composition
Condition
- New construction: No
- Year built: 1973
Utilities & green energy
- Water: Water District
Community & HOA
Community
- Subdivision: Ponderosa Forest Sec 07
HOA
- Has HOA: Yes
- HOA fee: $500 annually
Location
- Region: Houston
Financial & listing details
- Price per square foot: $87/sqft
- Tax assessed value: $307,858
- Annual tax amount: $6,496
- Date on market: 3/6/2026
- Listing terms: Cash,Conventional
- Road surface type: Asphalt
Estimated market value
$273,300
$260,000 - $287,000
$3,271/mo
Price history
| Date | Event | Price |
|---|---|---|
| 6/27/2026 | Price change | $278,000-3.5%$87/sqft |
Source:  HAR #83129695 Report a problem HAR #83129695 Report a problem | ||
| 3/6/2026 | Listed for sale | $288,000$90/sqft |
Source: HAR #83129695 Report a problem | ||
Public tax history
| Year | Property taxes | Tax assessment |
|---|---|---|
| 2025 | $454 +1% | $307,858 |
| 2024 | $449 +16.8% | $307,858 -1.5% |
| 2023 | $385 +8.5% | $312,636 +7.5% |
| 2022 | $355 | $290,697 +23.5% |
| 2021 | -- | $235,392 +11.7% |
| 2020 | $332 +3.6% | $210,727 +5.3% |
| 2019 | $321 -72.5% | $200,173 +4.6% |
| 2018 | $1,167 | $191,373 |
| 2017 | $1,167 -0.1% | $191,373 |
| 2016 | $1,168 -5.8% | $191,373 |
| 2015 | $1,241 | $191,373 +19.2% |
| 2014 | $1,241 | $160,498 +8.8% |
| 2013 | -- | $147,565 |
| 2012 | -- | $147,565 |
| 2011 | -- | $147,565 |
| 2010 | -- | $147,565 |
| 2009 | -- | $147,565 -11% |
| 2007 | -- | $165,893 +1.4% |
| 2006 | -- | $163,580 +2.9% |
| 2005 | -- | $158,900 |
| 2004 | -- | $158,900 |
| 2003 | -- | $158,900 |
| 2002 | -- | $158,900 +5.9% |
| 2001 | -- | $150,100 +10% |
| 2000 | -- | $136,500 |
Find assessor info on the county website
Monthly payment
Est. payment
Payment breakdown
Explore the cost of this home by adjusting the details. Changes won't be saved.Climate risks
Neighborhood: 77090
Nearby schools
Schools provided by the listing agent
- Elementary: Ponderosa Elementary School
- Middle: Edwin M Wells Middle School
- High: Westfield High School
Source: HAR. This data may not be complete. We recommend contacting the local school district to confirm school assignments for this home.
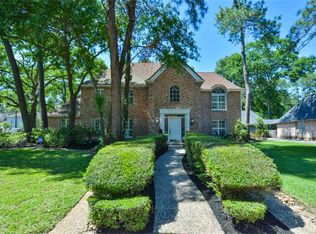
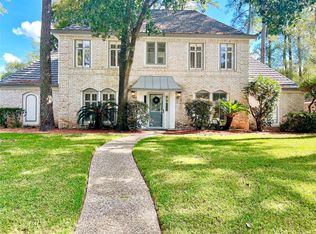
Similar homes
- $269,0003 bd2 ba2k sqft17219 W Sugar Meadow Dr, Houston, TX 77090For Sale
 MLS ID #74857579, Donjuan Perez-Alvarado, Dalton Wade Inc. HAR
 - $270,5003 bd3 ba2.7k sqft16402 Amcreek Rd, Houston, TX 77068For Sale
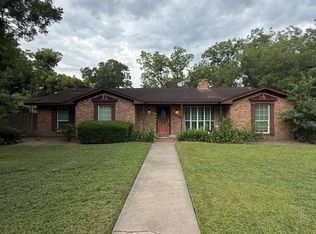 MLS ID #14361669, Heidi Umanzor, eXp Realty LLC. HAR
 - $324,9996 bd5 ba3.6k sqft1126 Caspian Ln, Houston, TX 77090For Sale
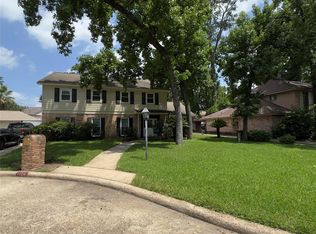 MLS ID #18279505, Orpha Palomares, Orpha Ruth Palomares Realty. HAR
 - $279,0004 bd3 ba2.5k sqft4211 Bridledon Ln, Houston, TX 77014For Sale
 MLS ID #84408346, Kenneth Adair, HomeSmart. HAR
