Seller is an Agent This beautiful floor plan is great for entertainment. Please see attatchment for all the things done to the house
For sale
Price cut: $6K (9/9)
$279,000
4211 Bridledon Ln, Houston, TX 77014
4beds
2,584sqft
Single Family Residence
Built in 1983
7,148 Square Feet Lot
$275,400 Zestimate®
$108/sqft
$41/mo HOA
What's special
Beautiful floor planGreat for entertainment
- 108 days
- 89
- 8
Zillow last checked:
Listing updated:
Listed by:
Kenneth Adair TREC #0522210 281-923-1989,
HomeSmart
Source: HAR,MLS#: 84408346
Facts & features
Interior
Bedrooms & bathrooms
- Bedrooms: 4
- Bathrooms: 3
- Full bathrooms: 3
Rooms
- Room types: Family Room
Heating
- Natural Gas
Cooling
- Electric
Features
- All Bedrooms Up
- Number of fireplaces: 1
Interior area
- Total structure area: 2,584
- Total interior livable area: 2,584 sqft
Property
Parking
- Total spaces: 2
- Parking features: Attached
- Attached garage spaces: 2
Features
- Stories: 2
Lot
- Size: 7,148 Square Feet
- Features: Other, 0 Up To 1/4 Acre
Details
- Parcel number: 1152560020027
Construction
Type & style
- Home type: SingleFamily
- Architectural style: Contemporary
- Property subtype: Single Family Residence
Materials
- Brick, Wood Siding
- Foundation: Slab
- Roof: Composition
Condition
- New construction: No
- Year built: 1983
Utilities & green energy
- Sewer: Public Sewer
- Water: Public
Community & HOA
Community
- Subdivision: Hambledon Sec 01
HOA
- Has HOA: Yes
- HOA fee: $495 annually
Location
- Region: Houston
Financial & listing details
- Price per square foot: $108/sqft
- Tax assessed value: $250,480
- Annual tax amount: $6,512
- Date on market: 6/27/2026
Estimated market value
$275,400
$262,000 - $289,000
$2,160/mo
Price history
| Date | Event | Price |
|---|---|---|
| 9/9/2026 | Price change | $279,000-2.1%$108/sqft |
Source:  HAR #84408346 Report a problem HAR #84408346 Report a problem | ||
| 6/27/2026 | Listed for sale | $285,000+6.4%$110/sqft |
Source: HAR #84408346 Report a problem | ||
| 5/22/2026 | Listing removed | $267,900$104/sqft |
Source: HAR #6920080 Report a problem | ||
| 2/23/2026 | Listed for sale | $267,900-4%$104/sqft |
Source: HAR #6920080 Report a problem | ||
| 2/22/2026 | Listing removed | $279,000$108/sqft |
Source: HAR #9548257 Report a problem | ||
| 2/1/2026 | Price change | $279,000-3.5%$108/sqft |
Source: HAR #9548257 Report a problem | ||
| 11/10/2025 | Listed for sale | $289,000+45.2%$112/sqft |
Source: HAR #9548257 Report a problem | ||
| 9/29/2020 | Listing removed | $199,000$77/sqft |
Source: AHP/Apt. Directions. Inc. #57518666 Report a problem | ||
| 8/25/2020 | Pending sale | $199,000$77/sqft |
Source: AHP/Apt. Directions. Inc. #57518666 Report a problem | ||
| 4/18/2020 | Listed for sale | $199,000+24.5%$77/sqft |
Source: AHP/Apt. Directions. Inc. #57518666 Report a problem | ||
| 10/5/2015 | Sold | -- |
Source: Agent Provided Report a problem | ||
| 8/27/2015 | Pending sale | $159,900$62/sqft |
Source: Better Homes and Gardens Real Estate Gary Greene #25389194 Report a problem | ||
| 8/18/2015 | Price change | $159,900-8.1%$62/sqft |
Source: Better Homes and Gardens Real Estate Gary Greene #25389194 Report a problem | ||
| 6/16/2015 | Price change | $174,000-2.8%$67/sqft |
Source: Keller Williams - Houston - Professionals #92926854 Report a problem | ||
| 5/1/2015 | Listed for sale | $179,000$69/sqft |
Source: Keller Williams Professionals #92926854 Report a problem | ||
Public tax history
| Year | Property taxes | Tax assessment |
|---|---|---|
| 2025 | $373 -2% | $250,480 -13.8% |
| 2024 | $380 +23.5% | $290,610 -3.8% |
| 2023 | $308 +5.3% | $302,067 +0.9% |
| 2022 | $292 | $299,458 +56% |
| 2021 | -- | $192,000 +1.5% |
| 2020 | $1,597 +25% | $189,075 |
| 2019 | $1,277 -68.6% | $189,075 +6.7% |
| 2018 | $4,068 | $177,276 +23.1% |
| 2017 | $4,068 +0.8% | $144,047 |
| 2016 | $4,036 +189.9% | $144,047 +20.8% |
| 2015 | $1,392 | $119,242 +33.5% |
| 2014 | $1,392 | $89,309 |
| 2013 | -- | $89,309 |
| 2012 | -- | $89,309 -31% |
| 2011 | -- | $129,510 |
| 2010 | -- | $129,510 |
| 2009 | -- | $129,510 |
| 2007 | -- | $129,510 +7.9% |
| 2006 | -- | $120,000 |
| 2005 | -- | -- |
| 2004 | -- | $120,000 +10.9% |
| 2003 | -- | $108,200 |
| 2002 | -- | $108,200 |
| 2001 | -- | $108,200 +7.1% |
| 2000 | -- | $101,000 |
Find assessor info on the county website
Monthly payment
Est. payment
Payment breakdown
Explore the cost of this home by adjusting the details. Changes won't be saved.Climate risks
Neighborhood: 77014
Nearby schools
Schools provided by the listing agent
- Elementary: Beneke Elementary School
- Middle: Edwin M Wells Middle School
- High: Westfield High School
Source: HAR. This data may not be complete. We recommend contacting the local school district to confirm school assignments for this home.
Similar homes
- $220,0004 bd3 ba2.2k sqft13615 Repa Ln, Houston, TX 77014For Sale
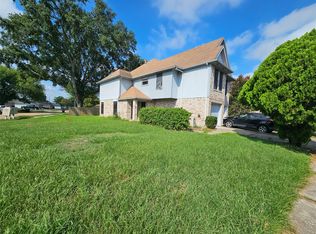 MLS ID #41745402, Brandon Ayers, Jason Mitchell Real Estate LLC. HAR
 - $259,0003 bd2 ba2k sqft1406 Rushworth Dr, Houston, TX 77014For Sale
 MLS ID #62369672, Kenya Jackson, Jackson National Realty. HAR
 - $269,0003 bd2 ba2k sqft17219 W Sugar Meadow Dr, Houston, TX 77090For Sale
 MLS ID #74857579, Donjuan Perez-Alvarado, Dalton Wade Inc. HAR
 - $269,8884 bd3 ba2.8k sqft13915 Jaycreek Ct, Houston, TX 77070For Sale
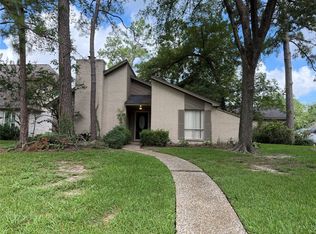 MLS ID #74662912, Stacy Hedrick, REALM Real Estate Professionals - North Houston. HAR
