Welcome to 16868 Greenhouse St., Conroe, TX 77385! This beautifully maintained home features an open-concept layout with spacious living and dining areas, perfect for entertaining. The updated kitchen offers granite countertops, new flooring, stainless steel appliances, abundant cabinetry, and a breakfast bar overlooking the family room. Refrigerator, washer, and dryer are included. Relax by the stone fireplace or unwind in the private primary suite with a walk-in closet and dual-sink bath. Upstairs, a study with built-ins can serve as a 5th bedroom, while the game room provides extra storage and a cozy bay window seat. Enjoy the oversized covered patio, peaceful backyard pond with waterfall, and a detached workshop/cabin with a workbench and storage. Conveniently located near I-45, SH 242, The Woodlands, shopping, dining, parks, and major employers. Move-in ready—schedule your showing today!
For sale
Price cut: $12K (9/13)
$307,000
16868 Greenhouse St, Conroe, TX 77385
4beds
3,234sqft
Single Family Residence
Built in 2007
5,388 Square Feet Lot
$304,700 Zestimate®
$95/sqft
$67/mo HOA
What's special
Stone fireplaceOversized covered patioNew flooringStainless steel appliancesGranite countertopsCozy bay window seatGame room
- 76 days
- 207
- 15
Zillow last checked:
Listing updated:
Listed by:
Babu Kuttarappallil TREC #0688940 281-203-7635,
Walzel Properties - Corporate Office
Source: HAR,MLS#: 79237429
Facts & features
Interior
Bedrooms & bathrooms
- Bedrooms: 4
- Bathrooms: 3
- Full bathrooms: 2
- 1/2 bathrooms: 1
Primary bedroom
- Level: First
- Area: 255
- Dimensions: 15 x 17
Bedroom
- Level: Second
- Area: 165
- Dimensions: 15 x 11
Bedroom
- Level: Second
- Area: 154
- Dimensions: 14 x 11
Bedroom
- Level: Second
- Area: 156
- Dimensions: 13 x 12
Other
- Level: Second
- Area: 182
- Dimensions: 14 x 13
Dining room
- Level: First
- Area: 182
- Dimensions: 14 x 13
Game room
- Level: Second
- Area: 285
- Dimensions: 19 x 15
Kitchen
- Level: First
- Area: 110
- Dimensions: 11 x 10
Living room
- Level: First
- Area: 208
- Dimensions: 16 x 13
Media room
- Level: Second
- Area: 224
- Dimensions: 16 x 14
Utility room
- Level: Second
- Dimensions: in house
Heating
- Natural Gas
Cooling
- Ceiling Fan(s), Electric
Appliances
- Included: Disposal, Dryer, Refrigerator, Washer, Gas Oven, Microwave, Gas Range, Dishwasher
Features
- Flooring: Carpet, Tile, Vinyl
- Number of fireplaces: 1
- Fireplace features: Gas Log
Interior area
- Total structure area: 3,234
- Total interior livable area: 3,234 sqft
Property
Parking
- Total spaces: 2
- Parking features: Attached, Garage Door Opener
- Attached garage spaces: 2
Features
- Stories: 2
- Patio & porch: Patio/Deck
- Fencing: Back Yard
Lot
- Size: 5,388 Square Feet
- Features: Subdivided, 0 Up To 1/4 Acre
Details
- Parcel number: 374731
Construction
Type & style
- Home type: SingleFamily
- Architectural style: Traditional
- Property subtype: Single Family Residence
Materials
- Brick, Cement Siding
- Foundation: Slab
- Roof: Composition
Condition
- New construction: No
- Year built: 2007
Utilities & green energy
- Water: Water District
Community & HOA
Community
- Subdivision: Montgomery Creek Ranch 03
HOA
- Has HOA: Yes
- Amenities included: Park, Pool, Splash Pad
- HOA fee: $800 annually
Location
- Region: Conroe
Financial & listing details
- Price per square foot: $95/sqft
- Tax assessed value: $310,000
- Annual tax amount: $6,813
- Date on market: 7/23/2026
- Listing terms: Cash,Conventional
- Road surface type: Concrete
Estimated market value
$304,700
$289,000 - $320,000
$2,239/mo
Price history
| Date | Event | Price |
|---|---|---|
| 9/13/2026 | Price change | $307,000-3.8%$95/sqft |
Source:  HAR #79237429 Report a problem HAR #79237429 Report a problem | ||
| 8/6/2026 | Price change | $319,000-1.5%$99/sqft |
Source: HAR #79237429 Report a problem | ||
| 7/25/2026 | Price change | $324,000+2.9%$100/sqft |
Source: HAR #79237429 Report a problem | ||
| 7/23/2026 | Listed for sale | $315,000-2.8%$97/sqft |
Source: HAR #79237429 Report a problem | ||
| 12/11/2024 | Listing removed | $324,000$100/sqft |
Source: HAR #29537066 Report a problem | ||
| 12/4/2024 | Pending sale | $324,000$100/sqft |
Source: HAR #29537066 Report a problem | ||
| 11/20/2024 | Price change | $324,000-1.1%$100/sqft |
Source: HAR #29537066 Report a problem | ||
| 11/11/2024 | Price change | $327,500-3.6%$101/sqft |
Source: HAR #29537066 Report a problem | ||
| 10/24/2024 | Listed for sale | $339,900$105/sqft |
Source: HAR #29537066 Report a problem | ||
Public tax history
| Year | Property taxes | Tax assessment |
|---|---|---|
| 2025 | $3,702 -35.3% | $310,000 -7.1% |
| 2024 | $5,724 +11.9% | $333,817 +10% |
| 2023 | $5,114 | $303,470 +0.8% |
| 2022 | -- | $300,960 +20% |
| 2021 | $5,569 +6.6% | $250,800 +10% |
| 2020 | $5,226 +7.7% | $228,000 +10% |
| 2019 | $4,854 +5.9% | $207,270 +10% |
| 2018 | $4,583 -0.9% | $188,430 |
| 2017 | $4,623 -10.5% | $188,430 -4.9% |
| 2016 | $5,166 +10% | $198,190 +10% |
| 2015 | $4,694 | $180,170 +10% |
| 2014 | $4,694 | $163,790 +10% |
| 2013 | -- | $148,900 +3.4% |
| 2012 | -- | $143,970 |
| 2011 | -- | $143,970 |
| 2010 | -- | $143,970 +5.1% |
| 2009 | -- | $136,990 +10% |
| 2008 | -- | $124,540 |
Find assessor info on the county website
Monthly payment
Est. payment
Payment breakdown
Explore the cost of this home by adjusting the details. Changes won't be saved.Climate risks
Neighborhood: Montgomery Creek Ranch
Nearby schools
Schools provided by the listing agent
- Elementary: Campbell Elementary
- Middle: Irons Junior High School
- High: Oak Ridge High School
Source: HAR. This data may not be complete. We recommend contacting the local school district to confirm school assignments for this home.

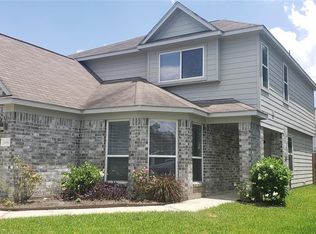
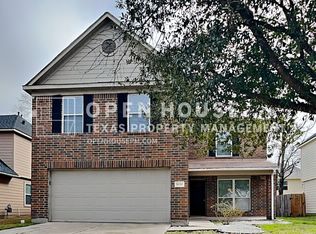
Similar homes
- $289,0006 bd3 ba2.5k sqft9877 Lace Flower Way, Conroe, TX 77385For Sale
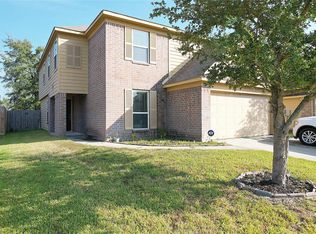 MLS ID #40435609, Candida Ferrer, Connect Realty.com. HAR
 - $380,0004 bd3 ba2.3k sqft42 Drifting Shadows Cir, Conroe, TX 77385For Sale
 MLS ID #57716430, Rhonda Fitch, Ideal Realty. HAR
 - $299,0004 bd3 ba2.5k sqft16439 Big Hickory Dr, Conroe, TX 77302For Sale
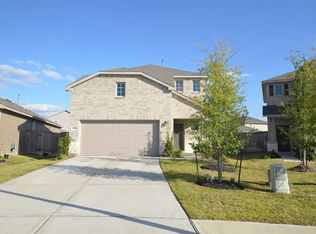 MLS ID #33174168, Olga Casabianca, Realty World Homes & Estates. HAR
 - $350,0003 bd3 ba2.5k sqft31235 Windcrest Park Ln, Spring, TX 77386For Sale
 MLS ID #68281136, Rene Sorola, Keller Williams Realty Metropolitan. HAR
