Welcome to this beautifully refreshed and move-in ready two-story home, perfectly situated on a quiet cul-de-sac and filled with an abundance of natural sunlight. Offering an impressive 3,540 square feet, this spacious home features 5 bedrooms and 2.5 bathrooms, providing plenty of room to live, relax, and entertain. The freshly remodeled interiors showcase a bright, modern feel while maintaining the warmth and comfort of a welcoming home. The expansive two-story primary bedroom creates a truly impressive retreat, and the generously sized secondary bedrooms offer flexibility for family, guests, or a home office. Enjoy the added convenience of a new microwave, range, and garage door opener, along with a location that puts Grand Parkway less than 5 minutes away. Every detail comes together beautifully in this exceptional home, offering the perfect combination of space, style, natural light, and convenience. Book your showing today!
For sale
Price cut: $5K (9/16)
$364,000
29510 Legends Branch Ln, Spring, TX 77386
5beds
3,540sqft
Single Family Residence
Built in 2010
6,098 Square Feet Lot
$358,700 Zestimate®
$103/sqft
$42/mo HOA
What's special
Bright modern feelNew microwaveAbundance of natural sunlightFreshly remodeled interiorsQuiet cul-de-sacExpansive two-story primary bedroomGenerously sized secondary bedrooms
- 38 days
- 267
- 16
Zillow last checked:
Listing updated:
Listed by:
Ramy Georgy-Shaffick TREC #0772634 281-881-1054,
Coldwell Banker Realty - Bellaire-Metropolitan,
Kenneth Jones TREC #0547985 713-857-2625,
Coldwell Banker Realty - Bellaire-Metropolitan
Source: HAR,MLS#: 35891973
Facts & features
Interior
Bedrooms & bathrooms
- Bedrooms: 5
- Bathrooms: 3
- Full bathrooms: 2
- 1/2 bathrooms: 1
Rooms
- Room types: Utility Room
Primary bedroom
- Level: First
- Area: 308
- Dimensions: 22x14
Bedroom
- Level: Second
- Area: 208
- Dimensions: 16x13
Bedroom
- Level: Second
- Area: 182
- Dimensions: 14x13
Bedroom
- Level: Second
- Area: 252
- Dimensions: 18x14
Bedroom
- Level: Second
- Area: 224
- Dimensions: 16x14
Breakfast
- Level: First
- Area: 88
- Dimensions: 11x8
Dining room
- Level: First
- Area: 110
- Dimensions: 11x10
Game room
- Level: Second
- Area: 324
- Dimensions: 27x12
Kitchen
- Level: First
- Area: 88
- Dimensions: 11x8
Living room
- Level: First
- Area: 165
- Dimensions: 15x11
Heating
- Natural Gas
Cooling
- Electric
Appliances
- Included: Disposal, Electric Oven, Microwave, Electric Range, Dishwasher
Features
- 2 Staircases, Primary Bed - 1st Floor
- Flooring: Carpet, Laminate, Vinyl
- Number of fireplaces: 1
Interior area
- Total structure area: 3,540
- Total interior livable area: 3,540 sqft
Property
Parking
- Total spaces: 2
- Parking features: Attached, Garage Door Opener
- Attached garage spaces: 2
Features
- Stories: 2
Lot
- Size: 6,098 Square Feet
- Features: Cul-De-Sac, Subdivided, 0 Up To 1/4 Acre
Details
- Parcel number: 390344
Construction
Type & style
- Home type: SingleFamily
- Architectural style: Traditional
- Property subtype: Single Family Residence
Materials
- Brick
- Foundation: Slab
- Roof: Composition
Condition
- New construction: No
- Year built: 2010
Utilities & green energy
- Water: Water District
Community & HOA
Community
- Subdivision: Legends Run 11
HOA
- Has HOA: Yes
- HOA fee: $500 annually
Location
- Region: Spring
Financial & listing details
- Price per square foot: $103/sqft
- Tax assessed value: $412,114
- Annual tax amount: $10,112
- Date on market: 8/26/2026
Estimated market value
$358,700
$341,000 - $377,000
$2,546/mo
Price history
| Date | Event | Price |
|---|---|---|
| 9/16/2026 | Price change | $364,000-1.4%$103/sqft |
Source:  HAR #35891973 Report a problem HAR #35891973 Report a problem | ||
| 8/26/2026 | Listed for sale | $369,000$104/sqft |
Source: HAR #35891973 Report a problem | ||
| 4/28/2016 | Listing removed | $1,979-1%$1/sqft |
Source: Krueger Real Estate #93862550 Report a problem | ||
| 7/15/2014 | Listing removed | $1,999$1/sqft |
Source: Krueger Real Estate #36534912 Report a problem | ||
| 7/4/2014 | Price change | $1,999-2.9%$1/sqft |
Source: Krueger Real Estate #36534912 Report a problem | ||
| 6/24/2014 | Listed for rent | $2,059$1/sqft |
Source: Krueger Real Estate #36534912 Report a problem | ||
Public tax history
| Year | Property taxes | Tax assessment |
|---|---|---|
| 2025 | $6,137 +0.5% | $412,114 -1.7% |
| 2024 | $6,104 +5.6% | $419,382 +14.3% |
| 2023 | $5,780 | $366,790 -11.2% |
| 2022 | -- | $412,860 +62.1% |
| 2021 | $4,709 +1.2% | $254,740 +4.5% |
| 2020 | $4,655 -1.2% | $243,670 +0.6% |
| 2019 | $4,711 -36.8% | $242,300 -2.1% |
| 2018 | $7,459 -0.2% | $247,430 |
| 2017 | $7,475 +3.8% | $247,430 +3.5% |
| 2016 | $7,201 +22.1% | $239,100 +6.5% |
| 2015 | $5,898 | $224,510 +15.4% |
| 2014 | $5,898 | $194,520 +14.5% |
| 2013 | -- | $169,820 +7.7% |
| 2012 | -- | $157,620 |
| 2011 | -- | $157,620 |
Find assessor info on the county website
Monthly payment
Est. payment
Payment breakdown
Explore the cost of this home by adjusting the details. Changes won't be saved.Climate risks
Neighborhood: Ledgends Ranch
Nearby schools
Schools provided by the listing agent
- Elementary: Bradley Elementary School (Conroe)
- Middle: York Junior High School
- High: Grand Oaks High School
Source: HAR. This data may not be complete. We recommend contacting the local school district to confirm school assignments for this home.
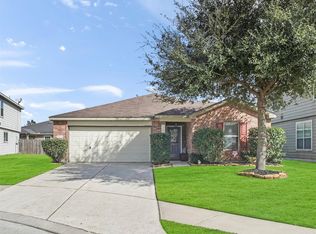
- $231,4003 bd2 ba1.4k sqft29514 Legends Branch Ln, Spring, TX 77386Off Market
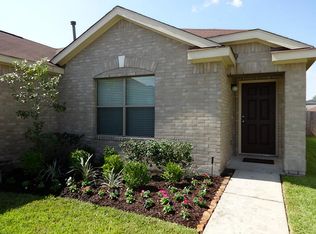
- $292,400-- bd2 ba2.3k sqft29506 Legends Branch Ln, Spring, TX 77386Off Market
- $252,3003 bd2 ba1.7k sqft29519 Legends Bluff Dr, Spring, TX 77386Off Market
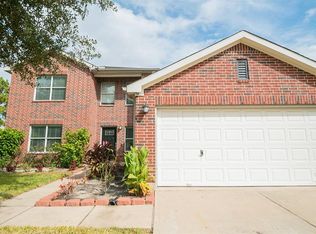
- $311,9004 bd3 ba2.8k sqft29518 Legends Branch Ln, Spring, TX 77386Off Market
Similar homes
- $350,0003 bd3 ba2.5k sqft31235 Windcrest Park Ln, Spring, TX 77386For Sale
 MLS ID #68281136, Rene Sorola, Keller Williams Realty Metropolitan. HAR
 - $357,0074 bd3 ba2.9k sqft823 Hannock Glen Ln, Spring, TX 77373For Sale
 MLS ID #79501242, Kendra Dempsey, Willow Haven Realty. HAR
 - $299,0003 bd3 ba2.2k sqft3646 Standing Rock Dr, Spring, TX 77386For Sale
 MLS ID #90510020, Lianet Brito Soto, White Picket Realty LLC. HAR
 - $249,5004 bd3 ba2.2k sqft3610 Avalon Castle Dr, Spring, TX 77386For Sale
 MLS ID #21683913, Thai Truong, eXp Realty LLC. HAR
