Beautifully maintained 4-bedroom 2.5 -bathroom home located in North Houston . Inside, you’ll find formal living and dining spaces perfect for entertaining, along with a spacious family room featuring a cozy fireplace. The updated kitchen showcases granite countertops , a breakfast bar, and an adjoining formal dining room . The family room features a gorgeous chimney and the staircases beautiful black iron accents . Step outside to an expansive backyard offering plenty of space for play, entertaining, or simply relaxing. Primary bedroom conveniently located downstairs along with laundry room features walk-in closet and primary bathroom with double sinks and glass shower and beautiful bathtub .SOLAR PANELS WILL BE PAY OFF AT CLOSING.
BONUS : Water Filtration System through all in the house. Don't miss out this very well keep home and make your appointment today !
For sale
Price cut: $10K (9/25)
$305,000
2406 Sandlewood Trail Ln, Houston, TX 77014
4beds
2,678sqft
Single Family Residence
Built in 2018
6,825 Square Feet Lot
$301,800 Zestimate®
$114/sqft
$49/mo HOA
What's special
- 27 days
- 224
- 17
Zillow last checked:
Listing updated:
Listed by:
Arely Martinez TREC #0671069 281-678-6900,
Keller Williams Memorial
Source: HAR,MLS#: 47933386
Facts & features
Interior
Bedrooms & bathrooms
- Bedrooms: 4
- Bathrooms: 3
- Full bathrooms: 2
- 1/2 bathrooms: 1
Primary bedroom
- Level: First
- Area: 252
- Dimensions: 18x14
Bedroom
- Level: Second
- Area: 120
- Dimensions: 10x12
Bedroom
- Level: Second
- Area: 110
- Dimensions: 11x10
Bedroom
- Level: Second
- Area: 110
- Dimensions: 11x10
Heating
- Natural Gas
Cooling
- Electric, Solar Assisted
Appliances
- Included: ENERGY STAR Qualified Appliances, Water Softener, Electric Oven, Microwave, Gas Cooktop, Dishwasher
- Laundry: Gas Dryer Hookup, Washer Hookup
Features
- High Ceilings, 3 Bedrooms Up, Primary Bed - 1st Floor, Walk-In Closet(s)
- Flooring: Carpet, Tile
- Number of fireplaces: 1
Interior area
- Total structure area: 2,678
- Total interior livable area: 2,678 sqft
Property
Parking
- Total spaces: 2
- Parking features: Attached
- Attached garage spaces: 2
Features
- Stories: 2
- Fencing: Back Yard
Lot
- Size: 6,825 Square Feet
- Features: Subdivided, 0 Up To 1/4 Acre
Details
- Parcel number: 1379640010004
Construction
Type & style
- Home type: SingleFamily
- Architectural style: Contemporary
- Property subtype: Single Family Residence
Materials
- Brick, Cement Siding, Stone
- Foundation: Slab
- Roof: Composition
Condition
- New construction: No
- Year built: 2018
Utilities & green energy
- Water: Water District
Green energy
- Green verification: ENERGY STAR Certified Homes, HERS Index Score
- Energy efficient items: Thermostat, HVAC, Insulation
Community & HOA
Community
- Subdivision: Silverglen North Sec 12
HOA
- Has HOA: Yes
- Amenities included: Clubhouse, Park, Party Room, Pool
- HOA fee: $583 annually
Location
- Region: Houston
Financial & listing details
- Price per square foot: $114/sqft
- Tax assessed value: $325,350
- Annual tax amount: $8,621
- Date on market: 9/25/2026
- Listing terms: Affordable Housing Program (subject to conditions),Cash,Conventional,FHA,VA Loan
- Exclusions: Water Softener, washer Dryer Refrigerator
- Road surface type: Concrete
Estimated market value
$301,800
$287,000 - $317,000
$2,574/mo
Price history
| Date | Event | Price |
|---|---|---|
| 9/25/2026 | Price change | $305,000-3.2%$114/sqft |
Source:  HAR #47933386 Report a problem HAR #47933386 Report a problem | ||
| 6/3/2026 | Price change | $315,000-4.5%$118/sqft |
Source: HAR #25254154 Report a problem | ||
| 3/7/2026 | Listed for sale | $330,000$123/sqft |
Source: HAR #25254154 Report a problem | ||
Public tax history
| Year | Property taxes | Tax assessment |
|---|---|---|
| 2025 | $2,404 +4.8% | $325,350 +2.7% |
| 2024 | $2,293 +22.7% | $316,667 -4.5% |
| 2023 | $1,869 +7.7% | $331,615 +6.8% |
| 2022 | $1,735 | $310,584 +28.9% |
| 2021 | -- | $240,911 -1.5% |
| 2020 | $2,066 +154.8% | $244,669 +159.2% |
| 2019 | $811 -18% | $94,383 +204.7% |
| 2018 | $989 | $30,973 |
| 2017 | $989 | -- |
Find assessor info on the county website
Monthly payment
Est. payment
Payment breakdown
Explore the cost of this home by adjusting the details. Changes won't be saved.Climate risks
Neighborhood: 77014
Nearby schools
Schools provided by the listing agent
- Elementary: Deloras E Thompson Elementary School
- Middle: Stelle Claughton Middle School
- High: Westfield High School
Source: HAR. This data may not be complete. We recommend contacting the local school district to confirm school assignments for this home.
- $309,3004 bd2 ba2.8k sqft2402 Sandlewood Trail Ln, Houston, TX 77014Off Market
- $297,2003 bd2 ba2.4k sqft2414 Sandlewood Trail Ln, Houston, TX 77014Off Market
- $302,7003 bd2 ba2.7k sqft2338 Sandlewood Trail Ln, Houston, TX 77014Off Market
- $243,6003 bd2 ba1.8k sqft2411 Oxford Point Ln, Houston, TX 77014Off Market
Similar homes
- $330,0005 bd4 ba2.9k sqft2222 Altman Trl, Houston, TX 77014For Sale
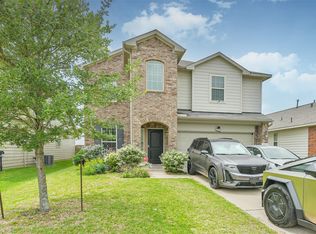 MLS ID #30576300, Samer Derawi, Walzel Properties - Corporate Office. HAR
 - $270,0004 bd3 ba1.9k sqft22114 Great Royal Ln, Houston, TX 77073For Sale
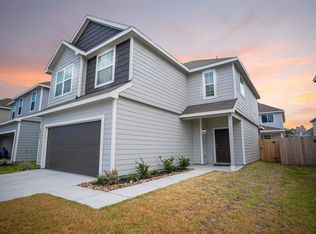 MLS ID #17754927, Roscoe Lawton, Blu-Print Realty LLC. HAR
 - $279,9904 bd3 ba2.5k sqft19615 Kingston Green Ln, Houston, TX 77073For Sale
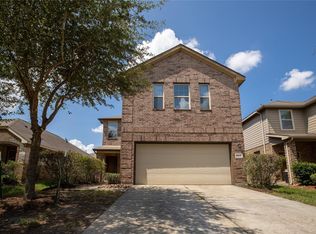 MLS ID #12918564, Di Kuang, Forever Realty, LLC. HAR
 - $335,9005 bd4 ba2.8k sqft23407 Goldking Cross Ct, Spring, TX 77373For Sale
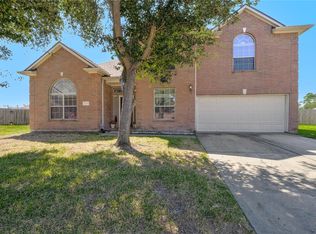 MLS ID #59374039, Joanna Rodriguez, Sierra Group Realty. HAR
