Welcome to this spacious 5-bedroom, 3.5-bath home in Silverglen North, offering 2,923 square feet of comfortable living space. The inviting floor plan features a versatile home office or formal living area, an open-concept kitchen and dining space, and a bright family room with backyard access. The first-floor primary suite includes a private sitting area and a relaxing bath with a soaking tub and separate shower. Upstairs, discover four additional bedrooms and a generous game room ideal for recreation or relaxation. A covered patio, fenced backyard, and attached two-car garage complete this impressive home.
For sale
$330,000
2222 Altman Trl, Houston, TX 77014
5beds
2,923sqft
Single Family Residence
Built in 2018
5,514 Square Feet Lot
$325,800 Zestimate®
$113/sqft
$50/mo HOA
What's special
Private sitting areaAttached two-car garageInviting floor planCovered patioFenced backyardFirst-floor primary suite
- 68 days
- 125
- 11
Zillow last checked:
Listing updated:
Listed by:
Samer Derawi TREC #0714581 832-302-7367,
Walzel Properties - Corporate Office
Source: HAR,MLS#: 30576300
Facts & features
Interior
Bedrooms & bathrooms
- Bedrooms: 5
- Bathrooms: 4
- Full bathrooms: 3
- 1/2 bathrooms: 1
Primary bedroom
- Level: First
- Area: 210
- Dimensions: 15 x 14
Bedroom
- Level: Second
- Area: 100
- Dimensions: 10 x 10
Bedroom
- Level: Second
- Area: 121
- Dimensions: 11 x 11
Bedroom
- Level: Second
- Area: 132
- Dimensions: 12 x 11
Bedroom
- Level: Second
- Area: 110
- Dimensions: 11 x 10
Game room
- Level: Second
- Area: 180
- Dimensions: 12 x 15
Heating
- Natural Gas
Cooling
- Electric
Features
- Primary Bed - 1st Floor
Interior area
- Total structure area: 2,923
- Total interior livable area: 2,923 sqft
Property
Parking
- Total spaces: 2
- Parking features: Attached
- Attached garage spaces: 2
Features
- Stories: 2
Lot
- Size: 5,514 Square Feet
- Features: Subdivided, 0 Up To 1/4 Acre
Details
- Parcel number: 1393750010005
Construction
Type & style
- Home type: SingleFamily
- Architectural style: Traditional
- Property subtype: Single Family Residence
Materials
- Brick, Wood Siding
- Foundation: Slab
- Roof: Other
Condition
- New construction: No
- Year built: 2018
Utilities & green energy
- Water: Water District
Community & HOA
Community
- Subdivision: Silverglen North
HOA
- Has HOA: Yes
- HOA fee: $600 annually
Location
- Region: Houston
Financial & listing details
- Price per square foot: $113/sqft
- Tax assessed value: $320,862
- Annual tax amount: $8,503
- Date on market: 7/27/2026
- Listing terms: Cash,Conventional,FHA,VA Loan
Estimated market value
$325,800
$310,000 - $342,000
$2,891/mo
Price history
| Date | Event | Price |
|---|---|---|
| 7/27/2026 | Listed for sale | $330,000+3.2%$113/sqft |
Source:  HAR #30576300 Report a problem HAR #30576300 Report a problem | ||
| 10/30/2023 | Listing removed | -- |
Source: HAR #89931783 Report a problem | ||
| 10/2/2023 | Pending sale | $319,900$109/sqft |
Source: HAR #89931783 Report a problem | ||
| 9/19/2023 | Price change | $319,900-3%$109/sqft |
Source: HAR #62514077 Report a problem | ||
| 8/28/2023 | Listed for sale | $329,900$113/sqft |
Source: HAR #62514077 Report a problem | ||
Public tax history
| Year | Property taxes | Tax assessment |
|---|---|---|
| 2025 | $2,370 +1.1% | $320,862 -0.9% |
| 2024 | $2,345 +12.7% | $323,743 -0.2% |
| 2023 | $2,081 +19.4% | $324,538 +7% |
| 2022 | $1,743 | $303,324 +25.3% |
| 2021 | -- | $242,000 +0.8% |
| 2020 | $1,731 -14.6% | $240,000 +1.7% |
| 2019 | $2,027 | $235,907 |
| 2018 | -- | -- |
Find assessor info on the county website
Monthly payment
Est. payment
Payment breakdown
Explore the cost of this home by adjusting the details. Changes won't be saved.Climate risks
Neighborhood: 77014
Nearby schools
Schools provided by the listing agent
- Elementary: Deloras E Thompson Elementary School
- Middle: Stelle Claughton Middle School
- High: Westfield High School
Source: HAR. This data may not be complete. We recommend contacting the local school district to confirm school assignments for this home.
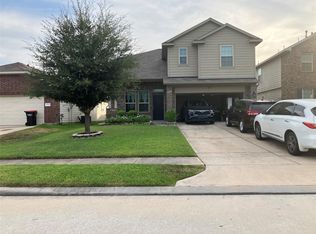
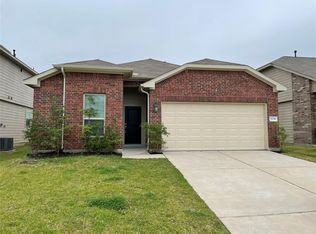
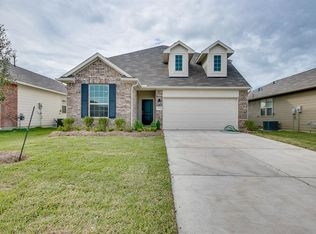
Similar homes
- $382,0005 bd4 ba3k sqft4006 Streambed Trl, Houston, TX 77068For Sale
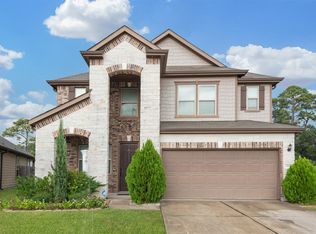 MLS ID #28505800, April Taylor, NextHome DA Assets. HAR
 - $364,9004 bd3 ba2.6k sqft22935 White Powder Dr, Spring, TX 77373For Sale
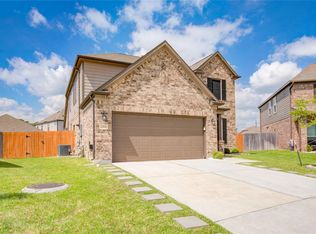 MLS ID #38272507, Eva Markham, RE/MAX Integrity. HAR
 - $318,0004 bd3 ba2.3k sqft2330 Georgina Falls Dr, Spring, TX 77373For Sale
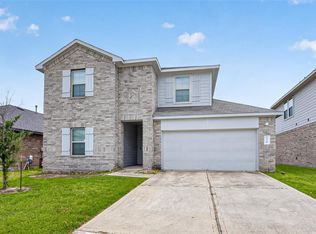 MLS ID #68032858, Kristy Chan, Bauhinia Realty, LLC. HAR
 - $235,0003 bd3 ba2.2k sqft5103 Dartmoor Ridge Trl, Houston, TX 77066For Sale
 MLS ID #11202602, Ana Peternell, Keller Williams Premier Realty. HAR
