Welcome to this stunning 2-story home on a quiet cul-de-sac lot in the desirable Spring Creek community! Built in 2021 and meticulously maintained, this residence offers 4 spacious bedrooms, 2.5 baths, and an ideal open-concept layout. The heart of the home features a beautiful kitchen with a gas cooktop, walk-in pantry, and a seamless flow into the main living areas—perfect for entertaining.
Enjoy the privacy of the primary suite on the first floor, complete with a walk-in closet and private bath. Upstairs, you'll find three additional bedrooms and a massive game room perfect for movie nights or play. A dedicated downstairs study adds the perfect flexibility for a home office.
Complete with energy-efficient upgrades, soaring ceilings, modern finishes, and a 2-car garage. Unbeatable location with quick access to major highways, shopping, and dining. Move-in ready and waiting for you—schedule your showing today!
For sale
$324,950
23335 Greenway Creek Ln, Spring, TX 77373
4beds
2,353sqft
Single Family Residence
Built in 2021
5,087 Square Feet Lot
$320,500 Zestimate®
$138/sqft
$63/mo HOA
What's special
Modern finishesQuiet cul-de-sac lotSoaring ceilingsDedicated downstairs studyMassive game roomBeautiful kitchenWalk-in closet
- 137 days
- 23
- 0
Zillow last checked:
Listing updated:
Listed by:
Rangsey Ros TREC #0799452 832-305-9999,
TEXAS GOLD REALTY,
Joel Joy
Source: HAR,MLS#: 8572621
Facts & features
Interior
Bedrooms & bathrooms
- Bedrooms: 4
- Bathrooms: 3
- Full bathrooms: 2
- 1/2 bathrooms: 1
Primary bedroom
- Level: First
- Area: 324
- Dimensions: 18 x 18
Bedroom
- Level: Second
- Area: 182
- Dimensions: 13 x 14
Bedroom
- Level: Second
- Area: 169
- Dimensions: 13 x 13
Bedroom
- Level: Second
- Area: 169
- Dimensions: 13 x 13
Other
- Level: First
- Area: 80
- Dimensions: 8 x 10
Other
- Level: First
- Area: 110
- Dimensions: 10 x 11
Other
- Level: First
- Area: 64
- Dimensions: 8 x 8
Other
- Level: Second
- Area: 132
- Dimensions: 11 x 12
Family room
- Level: First
- Area: 255
- Dimensions: 17 x 15
Game room
- Level: Second
- Area: 324
- Dimensions: 18 x 18
Kitchen
- Level: First
- Area: 225
- Dimensions: 15 x 15
Primary bath
- Level: First
- Area: 132
- Dimensions: 11 x 12
Utility room
- Level: First
- Area: 64
- Dimensions: 8 x 8
Heating
- Electric, Natural Gas
Cooling
- Ceiling Fan(s), Electric, Gas
Appliances
- Included: ENERGY STAR Qualified Appliances, Disposal, Freestanding Oven, Gas Oven, Microwave, Gas Cooktop, Gas Range, Dishwasher
- Laundry: Electric Dryer Hookup, Gas Dryer Hookup, Washer Hookup
Features
- Formal Entry/Foyer, High Ceilings, Primary Bed - 1st Floor, Walk-In Closet(s)
- Flooring: Carpet, Laminate
Interior area
- Total structure area: 2,353
- Total interior livable area: 2,353 sqft
Property
Parking
- Total spaces: 2
- Parking features: Attached
- Attached garage spaces: 2
Features
- Stories: 2
Lot
- Size: 5,087 Square Feet
- Features: Cleared, Cul-De-Sac, 0 Up To 1/4 Acre
Details
- Parcel number: 1443770010046
Construction
Type & style
- Home type: SingleFamily
- Architectural style: Contemporary
- Property subtype: Single Family Residence
Materials
- Brick, Wood Siding
- Foundation: Slab
- Roof: Composition
Condition
- New construction: No
- Year built: 2021
Utilities & green energy
- Water: Public, Water District
Green energy
- Energy efficient items: Thermostat, Lighting, HVAC>15 SEER
Community & HOA
Community
- Subdivision: Spring Creek
HOA
- Has HOA: Yes
- HOA fee: $750 annually
Location
- Region: Spring
Financial & listing details
- Price per square foot: $138/sqft
- Tax assessed value: $255,695
- Annual tax amount: $7,498
- Date on market: 6/2/2026
- Listing terms: Cash,Conventional
- Ownership: Full Ownership
Estimated market value
$320,500
$304,000 - $337,000
$2,348/mo
Price history
| Date | Event | Price |
|---|---|---|
| 3/23/2026 | Listed for sale | $324,950+0.6%$138/sqft |
Source:  HAR #38521491 Report a problem HAR #38521491 Report a problem | ||
| 3/16/2026 | Listing removed | $322,950$137/sqft |
Source: HAR #65407362 Report a problem | ||
| 2/3/2026 | Price change | $322,950-0.6%$137/sqft |
Source: HAR #65407362 Report a problem | ||
| 12/18/2025 | Listed for sale | $324,9500%$138/sqft |
Source: HAR #65407362 Report a problem | ||
| 12/15/2025 | Listing removed | $325,000$138/sqft |
Source: HAR #57664209 Report a problem | ||
| 10/5/2025 | Price change | $325,000-3%$138/sqft |
Source: HAR #57664209 Report a problem | ||
| 7/23/2025 | Listed for sale | $335,000$142/sqft |
Source: HAR #57664209 Report a problem | ||
Public tax history
| Year | Property taxes | Tax assessment |
|---|---|---|
| 2025 | $2,232 -8.8% | $255,695 -11.2% |
| 2024 | $2,447 -6.2% | $287,796 -15.8% |
| 2023 | $2,608 +295.2% | $341,900 +51.8% |
| 2022 | $660 | $225,224 |
Find assessor info on the county website
Monthly payment
Est. payment
Payment breakdown
Explore the cost of this home by adjusting the details. Changes won't be saved.Climate risks
Neighborhood: 77373
Nearby schools
Schools provided by the listing agent
- Elementary: Chet Burchett Elementary School
- Middle: Ricky C Bailey M S
- High: Spring High School
Source: HAR. This data may not be complete. We recommend contacting the local school district to confirm school assignments for this home.
Similar homes
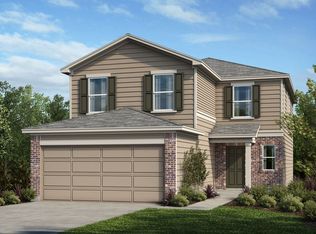
- $310,0005 bd3 ba2.6k sqft5006 Forest Hurst Gln, Spring, TX 77373For Sale
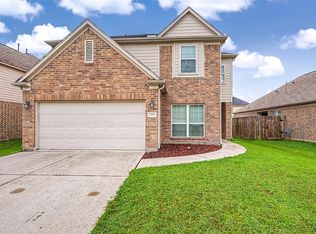 MLS ID #38812731, Heman Wang, Keller Williams Premier Realty. HAR
 - $269,9993 bd3 ba1.9k sqft23314 Stahl Creeks Ln, Spring, TX 77373For Sale
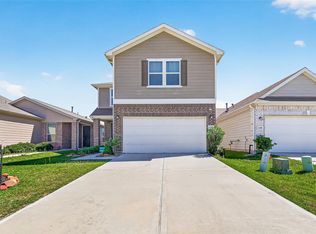 MLS ID #22896016, Clinton Omiwade, Legacy Living Real Estate LLC. HAR
 - $289,0003 bd2 ba1.6k sqft23202 Joy Ridge Dr, Spring, TX 77373For Sale
 MLS ID #37115461, Tabata Cooke, Executive Texas Realty. HAR
 - $289,5004 bd3 ba2.5k sqft25603 Myrtle Spgs, Spring, TX 77373For Sale
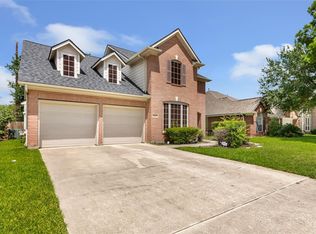 MLS ID #32976388, Wayne Williams, Texan Vista Realty. HAR
