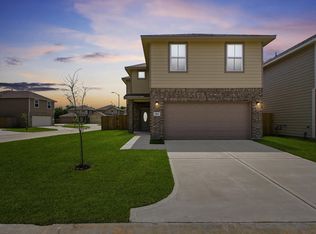
Silverglen North community in North Houston, zoned to Spring ISD (Westfield High). Easy access to Beltway 8, I-45, and Hardy Toll Road puts shopping, dining, and employment centers minutes away. 4 bedrooms, 2.5 bath, at 2,010 sq ft. Open layout, bedrooms upstairs for privacy. Shed in the back, Extended Covered Patio, Side decking, Epoxy Garage flooring. Community pool and rec areas. Low-maintenance, move-in ready.
Pending
$290,000
12539 Silverwood Springs Pl, Houston, TX 77014
4beds
2,010sqft
:
Get pre-qualified$2,121/mo
Single Family Residence
Built in 2018
6,250 Square Feet Lot
$288,100 Zestimate®
$144/sqft
$48/mo HOA
What's special
- 22 days |
- 161 |
- 7 |
Likely to sell faster than
Zillow last checked:
Listing updated:
Listed by:
Isaias Contreras TREC #0706679 832-338-3484,
Keller Williams Signature,
Christian Fox TREC #0814129 346-242-8051,
Keller Williams Signature
Source: HAR,MLS#: 50519725
Facts & features
Interior
Bedrooms & bathrooms
- Bedrooms: 4
- Bathrooms: 3
- Full bathrooms: 2
- 1/2 bathrooms: 1
Rooms
- Room types: Family Room, Utility Room
Primary bedroom
- Level: Second
- Area: 225
- Dimensions: 15'x15'
Bedroom
- Level: Second
- Area: 120
- Dimensions: 12'x10'
Bedroom
- Level: Second
- Area: 120
- Dimensions: 12'x10'
Bedroom
- Level: Second
- Area: 130
- Dimensions: 13'x10'
Dining room
- Level: First
- Area: 110
- Dimensions: 11'x10'
Family room
- Level: First
- Area: 270
- Dimensions: 18'x15'
Heating
- Natural Gas
Cooling
- Electric
Appliances
- Included: Disposal, Dryer, Refrigerator, Washer, Gas Oven, Microwave, Gas Cooktop, Dishwasher
- Laundry: Electric Dryer Hookup, Gas Dryer Hookup, Washer Hookup
Features
- All Bedrooms Up
- Flooring: Carpet, Laminate
- Windows: Insulated/Low-E windows
- Has fireplace: No
Interior area
- Total structure area: 2,010
- Total interior livable area: 2,010 sqft
Property
Parking
- Total spaces: 2
- Parking features: Attached, Double-Wide Driveway
- Attached garage spaces: 2
Features
- Stories: 2
- Patio & porch: Patio/Deck
- Exterior features: Back Green Space
- Fencing: Back Yard,Full
Lot
- Size: 6,250 Square Feet
- Features: Back Yard, Corner Lot, Cul-De-Sac, Subdivided, 0 Up To 1/4 Acre
Details
- Additional structures: Shed(s)
- Parcel number: 1393750020014
Construction
Type & style
- Home type: SingleFamily
- Architectural style: Traditional
- Property subtype: Single Family Residence
Materials
- Batts Insulation, Blown-In Insulation, Brick, Cement Siding
- Foundation: Slab
- Roof: Composition
Condition
- New construction: No
- Year built: 2018
Utilities & green energy
- Water: Water District
Green energy
- Green verification: HERS Index Score
- Energy efficient items: Thermostat, HVAC
Community & HOA
Community
- Subdivision: Silverglen North
HOA
- Has HOA: Yes
- Amenities included: Park, Picnic Area, Playground, Pool
- HOA fee: $575 annually
Location
- Region: Houston
Financial & listing details
- Price per square foot: $144/sqft
- Tax assessed value: $256,159
- Annual tax amount: $6,788
- Date on market: 7/21/2026
- Listing terms: Cash,Conventional,FHA,USDA Loan,VA Loan
- Ownership: Full Ownership
- Road surface type: Concrete
Estimated market value
$288,100
$274,000 - $303,000
$2,172/mo
Price history
| Date | Event | Price |
|---|---|---|
| 8/2/2026 | Pending sale | $290,000$144/sqft |
Source:  HAR #50519725 Report a problem HAR #50519725 Report a problem | ||
| 7/24/2026 | Listed for sale | $290,000$144/sqft |
Source: HAR #50519725 Report a problem | ||
Public tax history
| Year | Property taxes | Tax assessment |
|---|---|---|
| 2025 | $1,892 +1.1% | $256,159 -0.8% |
| 2024 | $1,871 +23.8% | $258,337 -4.3% |
| 2023 | $1,511 +7.8% | $269,996 +8.4% |
| 2022 | $1,402 | $249,149 +27.9% |
| 2021 | -- | $194,837 -1.6% |
| 2020 | $1,671 +4.5% | $197,931 +6.3% |
| 2019 | $1,599 | $186,150 |
| 2018 | -- | -- |
Find assessor info on the county website
Monthly payment
Est. payment
Payment breakdown
Explore the cost of this home by adjusting the details. Changes won't be saved.Climate risks
Neighborhood: 77014
Nearby schools
GreatSchools rating
- 3/10Deloras E Thompson Elementary SchoolGrades: PK-5Distance: 1 mi
- 3/10Stelle Claughton Middle SchoolGrades: 6-8Distance: 1.3 mi
- 1/10Westfield High SchoolGrades: 9-12Distance: 2 mi
Schools provided by the listing agent
- Elementary: Deloras E Thompson Elementary School
- Middle: Stelle Claughton Middle School
- High: Westfield High School
Source: HAR. This data may not be complete. We recommend contacting the local school district to confirm school assignments for this home.
- $274,3004 bd3 ba2.1k sqft12535 Silverwood Springs Pl, Houston, TX 77014Off Market
- $257,1003 bd2 ba1.7k sqft12531 Silverwood Springs Pl, Houston, TX 77014Off Market
- $334,1005 bd4 ba2.7k sqft12514 Silverwood Sands Ct, Houston, TX 77014Off Market
- $283,9004 bd2 ba2.2k sqft12527 Silverwood Springs Pl, Houston, TX 77014Off Market

- $276,1004 bd2 ba2.2k sqft12510 Silverwood Sands Ct, Houston, TX 77014Off Market
- $266,4004 bd2 ba1.9k sqft2323 Altman Trl, Houston, TX 77014Off Market
- $330,0005 bd4 ba2.9k sqft2222 Altman Trl, Houston, TX 77014For Sale
- $329,3004 bd2 ba2.8k sqft12534 Silverwood Springs Pl, Houston, TX 77014Off Market
A local agent can set up tours, give advice and negotiate with sellers.
Similar homes
- $260,0004 bd3 ba2.1k sqft12210 Heather Flower Ln, Houston, TX 77014New Construction
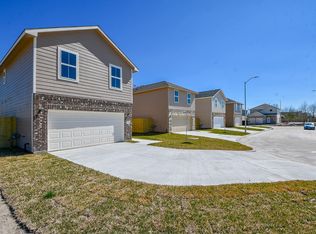
 MLS ID #86280020, Ryan Jockers, Better Homes and Gardens Real Estate Gary Greene - Champions. HAR
 - $268,0004 bd3 ba2k sqft12214 Heather Flower Ln, Houston, TX 77014New Construction
 MLS ID #87051999, Nicole Nie, Echostate Realty. HAR
 - $270,0004 bd3 ba2.2k sqft2811 Bowlin Leaf Ln, Houston, TX 77014New ConstructionMLS ID #87710248, Ryan Jockers, Better Homes and Gardens Real Estate Gary Greene - Champions. HAR
- $288,0004 bd3 ba2.2k sqft2815 Bowlin Leaf Ln, Houston, TX 77014New Construction
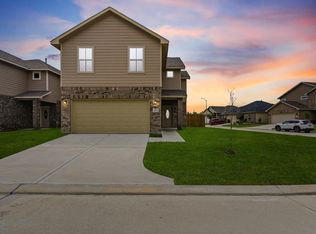 MLS ID #39282177, Ryan Jockers, Better Homes and Gardens Real Estate Gary Greene - Champions. HAR
 - $270,0004 bd3 ba1.7k sqft2811 Topiary Ln, Houston, TX 77014New ConstructionMLS ID #89427552, Nicole Nie, Echostate Realty. HAR
- $275,0004 bd3 ba2.2k sqft2803 Bowlin Leaf Ln, Houston, TX 77014New ConstructionMLS ID #40234160, Ryan Jockers, Better Homes and Gardens Real Estate Gary Greene - Champions. HAR
- $275,0004 bd3 ba1.7k sqft2803 Topiary Ln, Houston, TX 77014New ConstructionMLS ID #75872678, Ryan Jockers, Better Homes and Gardens Real Estate Gary Greene - Champions. HAR
- $269,7504 bd3 ba1.8k sqft11130 Lovington Dr, Houston, TX 77088For SaleMLS ID #13764818, Marco Salazar, Rifle Brokerage, LLC. HAR
- $250,0003 bd2 ba1.4k sqft2815 Pine Estate Ln, Houston, TX 77014New ConstructionMLS ID #82697209, Ryan Jockers, Better Homes and Gardens Real Estate Gary Greene - Champions. HAR
- $320,0003 bd3 ba2.6k sqft14314 Cypress Cascade Ln, Houston, TX 77068For SaleMLS ID #4934181, Priscilla Gallegos, Sierra Vista Realty LLC. HAR
- $225,0004 bd3 ba1.8k sqft17046 Amarose Dr, Houston, TX 77090For SaleMLS ID #87650893, Elmer Garcia, Realm Real Estate Professionals - Katy. HAR
- $285,0003 bd3 ba1.8k sqft5419 Wyndham Ridge Ln, Spring, TX 77373For SaleMLS ID #52555237, Joshua Salinas, ST Realty. HAR
- $259,9993 bd3 ba2k sqft10822 Wysall Cliff Ct, Houston, TX 77064For SaleMLS ID #47957333, Raul Quintanilla, Jose Garza Agency. HAR
- $330,0004 bd3 ba2.6k sqft4118 Lake Cypress Cir, Houston, TX 77068For SaleMLS ID #79687122, Minhuy Vo, Keller Williams Signature. HAR
- $275,0003 bd3 ba1.8k sqft9431 Parsley Path Ln, Houston, TX 77064For SaleMLS ID #2353067, Tuan Le, Maven Property Care. HAR
- $309,0004 bd3 ba2k sqft2347 Pettingell Way, Spring, TX 77373For SaleMLS ID #62042045, Debra Vick, REALM Real Estate Professionals - North Houston. HAR
- $259,9004 bd3 ba2k sqft23658 Buttress Root Dr, Spring, TX 77373For SaleMLS ID #10070570, Jianpeng Yue, Texas Elegant Realty LLC. HAR
- $335,0004 bd3 ba2.8k sqft11811 Keswick Pines Ln, Houston, TX 77066For SaleMLS ID #25574059, Stephen Gee, Connect Realty.com. HAR
- $299,9994 bd2 ba2k sqft9903 Little Walnut Ln, Tomball, TX 77375For SaleMLS ID #44230653, Rachael Obella, Blueberrie Homes. HAR
- $332,5004 bd3 ba2k sqft3810 Saratoga Dr, Houston, TX 77088For SaleMLS ID #77279583, Kenneth Kottwitz, Bernstein Realty. HAR
