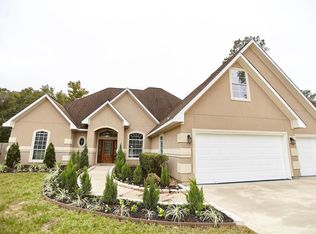
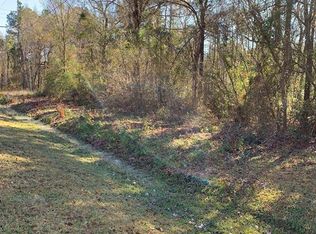
Beautifully situated on approximately 1.01 acres in the highly sought after Riverwalk Subdivision. This spacious one-story home offers 2,868 square feet of living space with 3 bedrooms and 2.5 baths. The property features a welcoming stucco exterior, composition roof, slab foundation, and an attached garage. Inside, tile and carpet flooring provide a comfortable blend of durability and warmth throughout the home. The generous lot offers plenty of room for outdoor enjoyment, gardening, recreation, or future possibilities. Located in the desirable Porter area with the entrance directly across from Porter Highschool and within a 5 minute drive Sorters Mill Elementary. This property combines a peaceful setting with the convenience of nearby amenities. A wonderful opportunity for those seeking a larger lot and spacious living in a well-established neighborhood.
For sale
$479,000
19486 Desna Dr, Porter, TX 77365
3beds
2,868sqft
Single Family Residence
Built in 2007
1.01 Acres Lot
$465,700 Zestimate®
$167/sqft
$38/mo HOA
What's special
Attached garageSpacious one-story homeTile and carpet flooringWelcoming stucco exteriorComposition roof
- 38 days
- 369
- 20
Zillow last checked:
Listing updated:
Listed by:
Steve McCampbell TREC #0812511 832-758-8282,
Walzel Properties - Corporate Office
Source: HAR,MLS#: 80887201
Facts & features
Interior
Bedrooms & bathrooms
- Bedrooms: 3
- Bathrooms: 4
- Full bathrooms: 2
- 1/2 bathrooms: 2
Primary bedroom
- Level: First
- Area: 234
- Dimensions: 13 x 18
Bedroom
- Level: First
- Area: 132
- Dimensions: 11x12
Bedroom
- Level: First
- Area: 121
- Dimensions: 11 x 11
Other
- Level: First
Other
- Level: First
Other
- Level: First
Other
- Level: First
Breakfast
- Level: First
Dining room
- Level: First
Other
- Level: First
Kitchen
- Level: First
Living room
- Level: First
Primary bath
- Level: First
Heating
- Natural Gas
Cooling
- Ceiling Fan(s), Electric
Appliances
- Included: Free-Standing Range
- Laundry: Gas Dryer Hookup, Washer Hookup
Features
- High Ceilings
- Flooring: Carpet, Tile
- Windows: Window Coverings
- Number of fireplaces: 1
Interior area
- Total structure area: 2,868
- Total interior livable area: 2,868 sqft
Property
Parking
- Total spaces: 2
- Parking features: Attached
- Attached garage spaces: 2
Features
- Stories: 1
- Fencing: Back Yard,Partial
Lot
- Size: 1.01 Acres
- Features: Cleared, Subdivided, 1 Up to 2 Acres
Details
- Parcel number: 275146
Construction
Type & style
- Home type: SingleFamily
- Architectural style: Other
- Property subtype: Single Family Residence
Materials
- Stucco
- Foundation: Slab
- Roof: Composition
Condition
- New construction: No
- Year built: 2007
Utilities & green energy
- Sewer: Aerobic Septic, Septic Tank
- Water: Public
Community & HOA
Community
- Subdivision: Riverwalk 03
HOA
- Has HOA: Yes
- Amenities included: Boat Ramp, Jogging Path, Park, Stocked Pond
- HOA fee: $450 annually
Location
- Region: Porter
Financial & listing details
- Price per square foot: $167/sqft
- Tax assessed value: $423,899
- Annual tax amount: $7,693
- Date on market: 9/15/2026
Estimated market value
$465,700
$442,000 - $489,000
$3,041/mo
Price history
| Date | Event | Price |
|---|---|---|
| 9/15/2026 | Listed for sale | $479,000+99.6%$167/sqft |
Source:  HAR #80887201 Report a problem | ||
| 8/9/2011 | Sold | -- |
Source: Agent Provided Report a problem | ||
| 4/19/2011 | Price change | $240,000-7%$84/sqft |
Source: Texcom Realty, Inc. #19062495 Report a problem | ||
| 4/8/2011 | Price change | $258,120-2.2%$90/sqft |
Source: Texcom Realty, Inc. #19062495 Report a problem | ||
| 2/25/2011 | Price change | $264,000-2.2%$92/sqft |
Source: Texcom Realty, Inc. #19062495 Report a problem | ||
| 11/17/2010 | Price change | $269,900-1.9%$94/sqft |
Source: Texcom Realty, Inc. #19062495 Report a problem | ||
| 8/10/2010 | Listed for sale | $275,000-3.9%$96/sqft |
Source: Texcom Realty, Inc. #19062495 Report a problem | ||
| 1/8/2010 | Listing removed | $286,300$100/sqft |
Source: 1314 Marketing, Inc #6193867 Report a problem | ||
| 1/7/2010 | Listed for sale | $286,300$100/sqft |
Source: 1314 Marketing, Inc #6193867 Report a problem | ||
Public tax history
| Year | Property taxes | Tax assessment |
|---|---|---|
| 2025 | $5,840 -11.8% | $423,899 -3.3% |
| 2024 | $6,619 +13.1% | $438,174 +10% |
| 2023 | $5,855 | $398,340 +0.8% |
| 2022 | -- | $395,050 +20% |
| 2021 | $6,346 +4.1% | $329,210 +5.6% |
| 2020 | $6,095 -4.8% | $311,630 0% |
| 2019 | $6,400 +1.2% | $311,640 +6.2% |
| 2018 | $6,323 -0.3% | $293,420 0% |
| 2017 | $6,340 +4.7% | $293,500 +9.2% |
| 2016 | $6,057 +2.9% | $268,770 +1.7% |
| 2015 | $5,888 | $264,350 +4.4% |
| 2014 | $5,888 | $253,120 +2.7% |
| 2013 | -- | $246,560 |
| 2012 | -- | $246,560 |
| 2011 | -- | $246,560 -8% |
| 2010 | -- | $267,930 |
| 2009 | -- | $267,930 |
| 2008 | -- | $267,930 +1296.2% |
| 2007 | -- | $19,190 |
| 2006 | -- | $19,190 |
| 2005 | -- | $19,190 +58.3% |
| 2004 | -- | $12,120 |
| 2003 | -- | $12,120 |
| 2002 | -- | $12,120 +901.7% |
| 2001 | -- | $1,210 |
Find assessor info on the county website
Monthly payment
Est. payment
Payment breakdown
Explore the cost of this home by adjusting the details. Changes won't be saved.Climate risks
Neighborhood: Riverwalk
Nearby schools
Schools provided by the listing agent
- Elementary: Sorters Mill Elementary School
- Middle: White Oak Middle School (New Caney)
- High: Porter High School (New Caney)
Source: HAR. This data may not be complete. We recommend contacting the local school district to confirm school assignments for this home.
Similar homes
- $549,0005 bd5 ba3.5k sqft19352 Kolyma Dr, Porter, TX 77365For Sale
 MLS ID #10488618, Maria Williams, Texcom Realty, Inc.. HAR
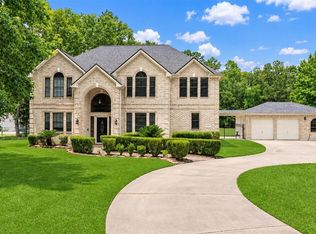
- $599,9995 bd4 ba3.6k sqft22864 Colorado Dr, Porter, TX 77365For Sale
 MLS ID #23676520, Maria Williams, Texcom Realty, Inc.. HAR
- $399,0005 bd4 ba3.1k sqft24245 Burks Trail Dr, Porter, TX 77365For Sale
 MLS ID #49245992, Keven Card, Doxes Realty. HAR
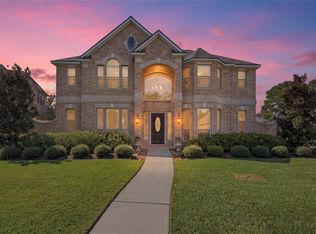
- $525,0004 bd4 ba3.5k sqft8403 Glenn Elm Dr, Spring, TX 77379For Sale
 MLS ID #31990750, Ruben Villarreal, RE/MAX Integrity. HAR
