Great opportunity in Riverwalk within a short walk distance from community lake park. Welcome to 19352 Kolyma Dr in the desirable Riverwalk community of Porter! This spacious 5-bedroom, 4.5-bathroom home offers a comfortable and functional layout with plenty of natural light. Features include granite countertops, a kitchen island, tile flooring throughout, and two primary bedrooms. The home also offers a detached two-car garage and sits on a beautiful wooded 1.1-acre lot. Enjoy convenient access to Hwy 59, Grand Parkway, and I-45, while being close to the community’s lake and recreational amenities. A wonderful opportunity to enjoy spacious living in a peaceful setting while remaining conveniently located to shopping, dining, and everyday conveniences.
This home has recently upgraded the AC units, all ducts, and also Appliances. The home also has a central vacuum system. The garage was built in 2025.
For sale
$549,000
19352 Kolyma Dr, Porter, TX 77365
5beds
3,580sqft
Single Family Residence
Built in 2007
1.1 Acres Lot
$527,400 Zestimate®
$153/sqft
$38/mo HOA
What's special
Detached two-car garageCentral vacuum systemTile flooring throughoutGranite countertopsPlenty of natural lightKitchen islandTwo primary bedrooms
- 71 days
- 354
- 18
Zillow last checked:
Listing updated:
Listed by:
Maria Williams TREC #0506352 281-354-1299,
Texcom Realty, Inc.
Source: HAR,MLS#: 10488618
Facts & features
Interior
Bedrooms & bathrooms
- Bedrooms: 5
- Bathrooms: 5
- Full bathrooms: 4
- 1/2 bathrooms: 1
Rooms
- Room types: Den, Utility Room
Primary bedroom
- Level: Second
- Area: 280
- Dimensions: 14x20
Primary bedroom
- Level: First
- Area: 256
- Dimensions: 16x16
Bedroom
- Level: Second
- Area: 156
- Dimensions: 12x13
Bedroom
- Level: Second
- Area: 168
- Dimensions: 14x12
Bedroom
- Level: Second
- Area: 156
- Dimensions: 13x12
Breakfast
- Level: First
- Area: 99
- Dimensions: 11x9
Den
- Level: First
- Area: 400
- Dimensions: 20x20
Dining room
- Level: First
- Area: 140
- Dimensions: 14x10
Kitchen
- Level: First
- Area: 143
- Dimensions: 11x13
Living room
- Level: First
- Area: 360
- Dimensions: 15x24
Heating
- Electric, Natural Gas
Cooling
- Ceiling Fan(s), Electric, Gas
Appliances
- Included: Disposal, Oven, Microwave, Dishwasher
- Laundry: Washer Hookup
Features
- Central Vacuum, 2 Bedrooms Down, 2 Primary Bedrooms, Primary Bed - 1st Floor, Primary Bed - 2nd Floor, Walk-In Closet(s)
- Flooring: Tile
Interior area
- Total structure area: 3,580
- Total interior livable area: 3,580 sqft
Property
Parking
- Parking features: Detached
- Has garage: Yes
Features
- Stories: 2
Lot
- Size: 1.1 Acres
- Dimensions: 120 x 401
- Features: Wooded, 1 Up to 2 Acres
Details
- Additional parcels included: 83490324700
- Parcel number: 275021
Construction
Type & style
- Home type: SingleFamily
- Architectural style: Traditional
- Property subtype: Single Family Residence
Materials
- Brick
- Foundation: Slab
- Roof: Composition
Condition
- New construction: No
- Year built: 2007
Utilities & green energy
- Sewer: Aerobic Septic
Green energy
- Energy efficient items: HVAC>13 SEER
Community & HOA
Community
- Subdivision: Riverwalk 03
HOA
- Has HOA: Yes
- HOA fee: $450 annually
Location
- Region: Porter
Financial & listing details
- Price per square foot: $153/sqft
- Tax assessed value: $487,506
- Annual tax amount: $7,112
- Date on market: 8/13/2026
- Listing terms: Cash,Conventional,FHA,VA Loan
- Road surface type: Asphalt
Estimated market value
$527,400
$501,000 - $554,000
$4,234/mo
Price history
| Date | Event | Price |
|---|---|---|
| 8/18/2026 | Listed for rent | $3,500$1/sqft |
Source:  HAR #429315 Report a problem HAR #429315 Report a problem | ||
| 8/13/2026 | Listed for sale | $549,000-8.3%$153/sqft |
Source:  HAR #10488618 Report a problem HAR #10488618 Report a problem | ||
| 8/8/2024 | Listing removed | -- |
Source: HAR #72299362 Report a problem | ||
| 5/1/2024 | Listed for sale | $599,000+9.1%$167/sqft |
Source: HAR #72299362 Report a problem | ||
| 4/8/2024 | Listed for rent | $3,500$1/sqft |
Source: HAR #46131365 Report a problem | ||
| 4/29/2023 | Listing removed | -- |
Source: HAR #9903683 Report a problem | ||
| 3/13/2023 | Listed for rent | $3,500$1/sqft |
Source: HAR #9903683 Report a problem | ||
| 2/7/2023 | Listing removed | -- |
Source: HAR #18297940 Report a problem | ||
| 7/7/2022 | Listed for sale | $549,000-10.1%$153/sqft |
Source: HAR #18297940 Report a problem | ||
| 6/19/2022 | Listing removed | -- |
Source: HAR #12883253 Report a problem | ||
| 4/15/2022 | Listed for sale | $610,500$171/sqft |
Source: HAR #12883253 Report a problem | ||
Public tax history
| Year | Property taxes | Tax assessment |
|---|---|---|
| 2025 | $6,980 +3.9% | $487,506 +9.8% |
| 2024 | $6,721 +13% | $443,806 +10% |
| 2023 | $5,946 | $403,460 +0.8% |
| 2022 | -- | $400,120 +20% |
| 2021 | $6,432 +4% | $333,434 +5.5% |
| 2020 | $6,187 -3.2% | $316,054 +1.6% |
| 2019 | $6,388 +5.4% | $311,064 +10.3% |
| 2018 | $6,062 +0.5% | $282,050 +0.7% |
| 2017 | $6,029 +5.5% | $280,010 +10% |
| 2016 | $5,714 +2.6% | $254,550 +1.6% |
| 2015 | $5,571 | $250,470 +4.3% |
| 2014 | $5,571 | $240,070 +0.6% |
| 2013 | -- | $238,600 |
| 2012 | -- | $238,600 |
| 2011 | -- | $238,600 -2.7% |
| 2010 | -- | $245,250 |
| 2009 | -- | $245,250 |
| 2008 | -- | $245,250 +1073.4% |
| 2007 | -- | $20,900 |
| 2006 | -- | $20,900 |
| 2005 | -- | $20,900 +58.3% |
| 2004 | -- | $13,200 |
| 2003 | -- | $13,200 |
| 2002 | -- | $13,200 |
| 2001 | -- | $13,200 |
Find assessor info on the county website
Monthly payment
Est. payment
Payment breakdown
Explore the cost of this home by adjusting the details. Changes won't be saved.Climate risks
Neighborhood: Riverwalk
Nearby schools
Schools provided by the listing agent
- Elementary: Sorters Mill Elementary School
- Middle: White Oak Middle School (New Caney)
- High: Porter High School (New Caney)
Source: HAR. This data may not be complete. We recommend contacting the local school district to confirm school assignments for this home.

Similar homes
- $599,9995 bd4 ba3.6k sqft22864 Colorado Dr, Porter, TX 77365For Sale
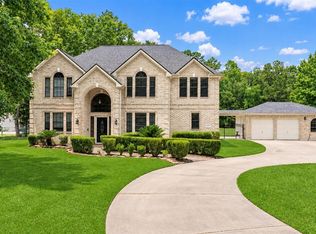 MLS ID #23676520, Maria Williams, Texcom Realty, Inc.. HAR
 - $479,0003 bd4 ba2.8k sqft19486 Desna Dr, Porter, TX 77365For Sale
 MLS ID #80887201, Steve McCampbell, Walzel Properties - Corporate Office. HAR
 - $550,0004 bd4 ba3k sqft20434 Long Cypress Dr, Spring, TX 77388For Sale
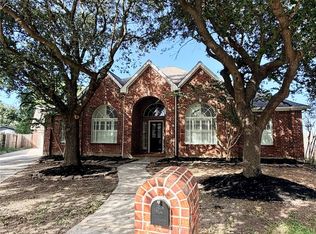 MLS ID #50384980, DeLynn Martinez, Trending Global Properties. HAR
 - $399,0005 bd4 ba3.1k sqft24245 Burks Trail Dr, Porter, TX 77365For Sale
 MLS ID #49245992, Keven Card, Doxes Realty. HAR
