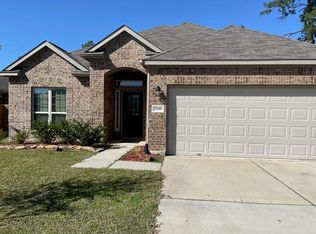
Charming remodeled 3-bedroom, 1.5-bath home situated on an approximately 0.89-acre corner lot in Splendora. This 1,840 sq. ft. home features original wood floors in the living room, dining room, and bedrooms, offering timeless character and warmth. The spacious living and dining areas provide a comfortable layout, while the functional kitchen is ready for everyday living. The property includes a detached 2-car garage and an expansive lot with ample space for additional parking, outdoor activities, or future improvements. Conveniently located with easy access to US-59/I-69, offering a quick commute to Houston, Kingwood, and The Woodlands while enjoying a peaceful country setting. Move-in ready and full of potential, this property is a great opportunity for a variety of buyers.
For sale
$339,000
13310 13th St, Splendora, TX 77372
3beds
1,840sqft
Single Family Residence
Built in 1986
0.89 Acres Lot
$328,800 Zestimate®
$184/sqft
$-- HOA
What's special
- 57 days
- 66
- 0
Zillow last checked:
Listing updated:
Listed by:
Brinda Dalwadi TREC #0660648 713-382-9580,
Realm Real Estate Professionals - Katy
Source: HAR,MLS#: 81906005
Facts & features
Interior
Bedrooms & bathrooms
- Bedrooms: 3
- Bathrooms: 2
- Full bathrooms: 1
- 1/2 bathrooms: 1
Rooms
- Room types: Utility Room
Primary bedroom
- Level: First
- Area: 198
- Dimensions: 18x11
Bedroom
- Level: First
- Area: 72
- Dimensions: 9x8
Bedroom
- Level: First
- Area: 143
- Dimensions: 13x11
Breakfast
- Level: First
- Area: 110
- Dimensions: 11x10
Dining room
- Level: First
- Area: 304
- Dimensions: 16x19
Kitchen
- Level: First
- Area: 132
- Dimensions: 11x12
Living room
- Level: First
- Area: 304
- Dimensions: 16x19
Utility room
- Level: First
- Area: 42
- Dimensions: 7x6
Heating
- Natural Gas
Cooling
- Ceiling Fan(s), Electric
Appliances
- Included: Disposal, Electric Oven, Microwave, Electric Cooktop, Dishwasher
- Laundry: Gas Dryer Hookup, Washer Hookup
Features
- All Bedrooms Down
- Flooring: Wood
Interior area
- Total structure area: 1,840
- Total interior livable area: 1,840 sqft
Property
Parking
- Total spaces: 2
- Parking features: Detached
- Garage spaces: 2
Features
- Stories: 1
- Patio & porch: Porch
Lot
- Size: 0.89 Acres
- Features: Corner Lot, 0 Up To 1/4 Acre
Details
- Additional parcels included: 57300008000
- Parcel number: 95922
Construction
Type & style
- Home type: SingleFamily
- Architectural style: Traditional
- Property subtype: Single Family Residence
Materials
- Brick, Cement Siding
- Foundation: Block & Beam
- Roof: Composition
Condition
- New construction: No
- Year built: 1986
Utilities & green energy
- Sewer: Public Sewer
- Water: Public
Community & HOA
Community
- Subdivision: Harvest Acres
Location
- Region: Splendora
Financial & listing details
- Price per square foot: $184/sqft
- Tax assessed value: $185,411
- Annual tax amount: $3,495
- Date on market: 8/4/2026
- Listing terms: Cash,Conventional,FHA,VA Loan
- Road surface type: Asphalt
Estimated market value
$328,800
$312,000 - $345,000
$1,672/mo
Price history
| Date | Event | Price |
|---|---|---|
| 8/10/2026 | Listed for sale | $339,000$184/sqft |
Source:  HAR #81906005 Report a problem HAR #81906005 Report a problem | ||
Public tax history
| Year | Property taxes | Tax assessment |
|---|---|---|
| 2025 | $3,495 +4.8% | $185,411 +5% |
| 2024 | $3,334 +3% | $176,505 -0.3% |
| 2023 | $3,239 | $177,090 +12.6% |
| 2022 | -- | $157,230 +89.2% |
| 2021 | $1,293 +11.7% | $83,090 +10% |
| 2020 | $1,158 +8.2% | $75,540 +10% |
| 2019 | $1,070 +8.5% | $68,670 +10% |
| 2018 | $986 +14.3% | $62,430 +10% |
| 2017 | $863 +7.5% | $56,750 +10% |
| 2016 | $802 -2.2% | $51,590 +10% |
| 2015 | $820 | $46,900 -5% |
| 2014 | $820 | $49,360 -0.3% |
| 2013 | -- | $49,520 |
| 2012 | -- | $49,520 |
| 2011 | -- | $49,520 +1.3% |
| 2010 | -- | $48,880 |
| 2009 | -- | $48,880 |
| 2008 | -- | $48,880 |
| 2007 | -- | $48,880 +88.4% |
| 2006 | -- | $25,950 |
| 2005 | -- | $25,950 |
| 2004 | -- | $25,950 |
| 2003 | -- | $25,950 |
| 2002 | -- | $25,950 |
| 2001 | -- | $25,950 |
Find assessor info on the county website
Monthly payment
Est. payment
Payment breakdown
Explore the cost of this home by adjusting the details. Changes won't be saved.Climate risks
Neighborhood: 77372
Nearby schools
Schools provided by the listing agent
- Elementary: Greenleaf Elementary School
- Middle: Splendora Junior High
- High: Splendora High School
Source: HAR. This data may not be complete. We recommend contacting the local school district to confirm school assignments for this home.
Similar homes
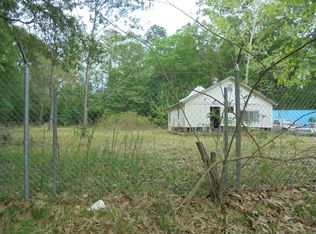
- $260,0004 bd2 ba1.9k sqft25587 White Oak Ln, Splendora, TX 77372For Sale
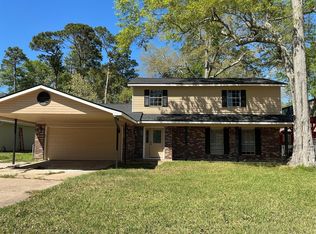 MLS ID #65489312, Lesley Lane, Keller Williams Advantage Realty. HAR
 - $325,0003 bd2 ba1.5k sqft610 Elk Dr, Crosby, TX 77532For Sale
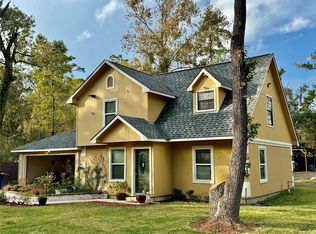 MLS ID #66904795, Teresita Pedroza, REALM Real Estate Professionals - Galleria. HAR
 - $355,0003 bd2 ba2k sqft19514 Highway 321, Cleveland, TX 77327For Sale
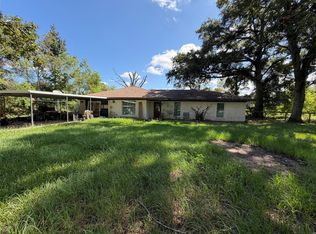 MLS ID #97894968, Sean Georgiou, Fathom Realty. HAR
 - $269,9904 bd2 ba1.7k sqft25489 Honus Wagner Way, Splendora, TX 77372For Sale
 MLS ID #68381503, Sonia Corbin-Davis, HomeSmart. HAR
