This beautifully updated 4-bedroom, 2-bath home is nestled in a well-established, quiet subdivision, offering the perfect blend of comfort and convenience. Move-in ready, the home features modern updates throughout while maintaining a warm and inviting feel. Spacious living areas provide plenty of room for both relaxing and entertaining, and the well-appointed kitchen is ideal for everyday living.
Step outside to discover a standout feature—a large workshop located behind the home, perfect for hobbies, storage, or additional workspace needs. The property offers a peaceful setting with mature surroundings, making it an excellent choice for those seeking both privacy and a sense of community.
Don’t miss this opportunity to own a well-maintained home with extra space and functionality in a desirable neighborhood.
For sale
$260,000
25587 White Oak Ln, Splendora, TX 77372
4beds
1,955sqft
Single Family Residence
Built in 1975
0.31 Acres Lot
$256,100 Zestimate®
$133/sqft
$-- HOA
What's special
Beautifully updatedModern updates throughoutWarm and inviting feelWell-appointed kitchen
- 29 days
- 119
- 11
Zillow last checked:
Listing updated:
Listed by:
Lesley Lane TREC #0837119 936-672-5980,
Keller Williams Advantage Realty
Source: HAR,MLS#: 65489312
Facts & features
Interior
Bedrooms & bathrooms
- Bedrooms: 4
- Bathrooms: 2
- Full bathrooms: 2
Rooms
- Room types: Family Room
Primary bedroom
- Level: Second
- Area: 224
- Dimensions: 14x16
Bedroom
- Level: Second
- Area: 90
- Dimensions: 9x10
Bedroom
- Level: Second
- Area: 90
- Dimensions: 9x10
Bedroom
- Level: Second
- Area: 110
- Dimensions: 10x11
Breakfast
- Level: First
- Area: 121
- Dimensions: 11x11
Den
- Level: First
- Area: 198
- Dimensions: 11x18
Dining room
- Level: First
- Area: 120
- Dimensions: 10x12
Kitchen
- Level: First
- Area: 88
- Dimensions: 8x11
Living room
- Level: First
- Area: 260
- Dimensions: 13x20
Heating
- Electric
Cooling
- Electric
Appliances
- Included: Disposal, Electric Oven, Microwave, Electric Cooktop, Dishwasher
- Laundry: Electric Dryer Hookup, Washer Hookup
Features
- All Bedrooms Up
- Number of fireplaces: 1
Interior area
- Total structure area: 1,955
- Total interior livable area: 1,955 sqft
Property
Parking
- Total spaces: 4
- Parking features: Attached, Attached Carport
- Attached garage spaces: 2
- Carport spaces: 2
- Covered spaces: 4
Features
- Stories: 2
Lot
- Size: 0.31 Acres
- Features: Subdivided, 1/4 Up to 1/2 Acre
Details
- Parcel number: 184009
Construction
Type & style
- Home type: SingleFamily
- Architectural style: Traditional
- Property subtype: Single Family Residence
Materials
- Brick, Vinyl Siding
- Foundation: Slab
- Roof: Composition
Condition
- New construction: No
- Year built: 1975
Utilities & green energy
- Sewer: Public Sewer
- Water: Public
Community & HOA
Community
- Subdivision: White Oak Plantation 01
Location
- Region: Splendora
Financial & listing details
- Price per square foot: $133/sqft
- Tax assessed value: $237,534
- Annual tax amount: $6,672
- Date on market: 9/17/2026
- Listing terms: Cash,Conventional,FHA,VA Loan
- Road surface type: Asphalt
Estimated market value
$256,100
$243,000 - $269,000
$1,726/mo
Price history
| Date | Event | Price |
|---|---|---|
| 9/17/2026 | Listed for sale | $260,000$133/sqft |
Source:  HAR #65489312 Report a problem HAR #65489312 Report a problem | ||
| 6/16/2026 | Listing removed | $260,000$133/sqft |
Source: HAR #65489312 Report a problem | ||
| 5/4/2026 | Listed for sale | $260,000$133/sqft |
Source: HAR #65489312 Report a problem | ||
| 5/1/2026 | Pending sale | $260,000$133/sqft |
Source: HAR #65489312 Report a problem | ||
| 3/27/2026 | Listed for sale | $260,000+189.2%$133/sqft |
Source: HAR #65489312 Report a problem | ||
| 7/24/2008 | Listing removed | $89,900$46/sqft |
Source: Coldwell Banker** #2180169 Report a problem | ||
| 4/4/2008 | Listed for sale | $89,900$46/sqft |
Source: Coldwell Banker** #2180169 Report a problem | ||
Public tax history
| Year | Property taxes | Tax assessment |
|---|---|---|
| 2025 | $4,478 -5.1% | $237,534 -4.9% |
| 2024 | $4,718 +106.3% | $249,761 +23.9% |
| 2023 | $2,287 | $201,510 +0.8% |
| 2022 | -- | $199,850 +20% |
| 2021 | $2,950 -2% | $166,540 -0.9% |
| 2020 | $3,011 +5.9% | $167,970 +10% |
| 2019 | $2,844 -22.8% | $152,700 +10% |
| 2018 | $3,686 +12% | $138,820 +10% |
| 2017 | $3,292 +5.4% | $126,200 +10% |
| 2016 | $3,123 +77.2% | $114,730 +10% |
| 2015 | $1,763 | $104,300 +10% |
| 2014 | $1,763 | $94,820 +10% |
| 2013 | -- | $86,200 +4.5% |
| 2012 | -- | $82,490 |
| 2011 | -- | $82,490 +0.9% |
| 2010 | -- | $81,790 -17.6% |
| 2009 | -- | $99,260 +18.9% |
| 2008 | -- | $83,500 -31.2% |
| 2007 | -- | $121,320 |
| 2006 | -- | $121,320 |
| 2005 | -- | $121,320 +38.5% |
| 2004 | -- | $87,580 +68.9% |
| 2003 | -- | $51,850 |
| 2002 | -- | $51,850 |
| 2001 | -- | $51,850 |
Find assessor info on the county website
Monthly payment
Est. payment
Payment breakdown
Explore the cost of this home by adjusting the details. Changes won't be saved.Climate risks
Neighborhood: 77372
Nearby schools
Schools provided by the listing agent
- Elementary: Timber Lakes Elementary School
- Middle: Splendora Junior High
- High: Splendora High School
Source: HAR. This data may not be complete. We recommend contacting the local school district to confirm school assignments for this home.
Similar homes
- $269,9904 bd2 ba1.7k sqft25489 Honus Wagner Way, Splendora, TX 77372For Sale
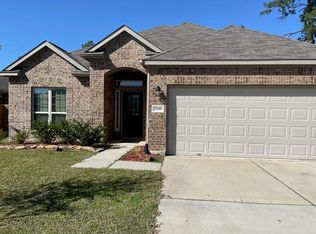 MLS ID #68381503, Sonia Corbin-Davis, HomeSmart. HAR
 - $339,0003 bd2 ba1.8k sqft13310 13th St, Splendora, TX 77372For Sale
 MLS ID #81906005, Brinda Dalwadi, Realm Real Estate Professionals - Katy. HAR
 - $260,0003 bd2 ba2.1k sqft6627 Fallengate Dr, Spring, TX 77373For Sale
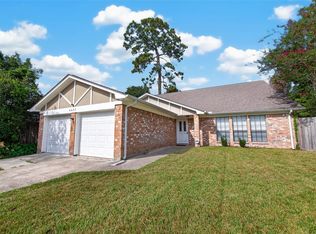 MLS ID #24107148, Justin Rayford, REI Nation Real Estate Services LLC. HAR
 - $230,0004 bd3 ba1.8k sqft19639 Maple Ln, New Caney, TX 77357For Sale
 MLS ID #73038663, Marbella Velasco, Haus Realty. HAR
