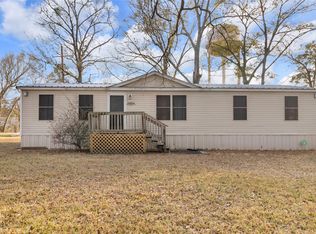
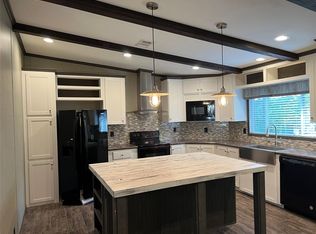
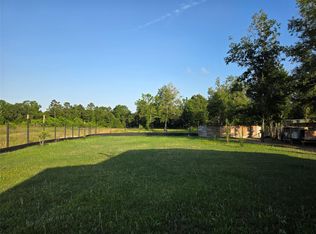
This charming handyman special boasts a spacious open floor plan with plenty of natural light. The backyard is perfect for entertaining with a large deck/sunroom and lush landscaping. The master suite includes a walk-in closet and en-suite bathroom. Located in a desirable neighborhood with top-rated schools, parks, and shopping nearby. Don't miss out on this fantastic opportunity to own a beautiful home in a great location!
For sale
$240,000
23943 Swallowtail Ln, New Caney, TX 77357
4beds
1,768sqft
Manufactured Home
Built in 2016
0.44 Acres Lot
$234,900 Zestimate®
$136/sqft
$-- HOA
What's special
Spacious open floor planPlenty of natural lightEn-suite bathroomLush landscapingWalk-in closetMaster suite
- 182 days
- 441
- 20
Zillow last checked:
Listing updated:
Listed by:
Loretta Beltran TREC #0836447 832-868-0120,
eXp Realty LLC
Source: HAR,MLS#: 62528752
Facts & features
Interior
Bedrooms & bathrooms
- Bedrooms: 4
- Bathrooms: 2
- Full bathrooms: 2
Bedroom
- Level: Third
- Area: 110
- Dimensions: 10X11
Bedroom
- Level: Second
- Area: 100
- Dimensions: 10X10
Bedroom
- Level: First
- Area: 108
- Dimensions: 12X9
Bedroom
- Level: Fourth
- Area: 110
- Dimensions: 10X11
Sunroom
- Features: In House
Heating
- Electric
Cooling
- Ceiling Fan(s), Gas
Appliances
- Included: Dryer, Refrigerator, Washer, Freestanding Oven, Electric Cooktop, Dishwasher
- Laundry: Electric Dryer Hookup, Washer Hookup
Features
- En-Suite Bath, Primary Bed - 1st Floor, Walk-In Closet(s)
- Flooring: Carpet, Laminate, Vinyl
Interior area
- Total structure area: 1,768
- Total interior livable area: 1,768 sqft
Property
Parking
- Total spaces: 2
- Parking features: Driveway Gate, Detached, Garage Door Opener, Circular Driveway, Double-Wide Driveway
- Garage spaces: 2
Features
- Stories: 1
- Patio & porch: Covered, Patio/Deck, Porch
- Fencing: Back Yard,Full
Lot
- Size: 0.44 Acres
- Features: Back Yard, Other, 1/4 Up to 1/2 Acre
Details
- Additional structures: Shed(s), Workshop
- Parcel number: 1207
Construction
Type & style
- Home type: MobileManufactured
- Architectural style: Traditional
- Property subtype: Manufactured Home
Materials
- Vinyl Siding, Wood Siding
- Foundation: Slab
- Roof: Other
Condition
- New construction: No
- Year built: 2016
Utilities & green energy
- Water: Public, Water District
Community & HOA
Community
- Subdivision: White Oak Crossing 04
Location
- Region: New Caney
Financial & listing details
- Price per square foot: $136/sqft
- Tax assessed value: $57,234
- Annual tax amount: $4,938
- Date on market: 4/8/2026
- Listing terms: Cash,Conventional,Investor
- Road surface type: Concrete
Estimated market value
$234,900
$223,000 - $247,000
Not available
Price history
| Date | Event | Price |
|---|---|---|
| 4/30/2026 | Price change | $240,000-4%$136/sqft |
Source:  HAR #62528752 Report a problem HAR #62528752 Report a problem | ||
| 4/8/2026 | Listed for sale | $250,000$141/sqft |
Source: HAR #62528752 Report a problem | ||
Public tax history
| Year | Property taxes | Tax assessment |
|---|---|---|
| 2025 | $1,322 -0.3% | $57,234 |
| 2024 | $1,326 -22.9% | $57,234 -25% |
| 2023 | $1,719 | $76,310 +400.1% |
| 2022 | -- | $15,260 |
| 2021 | $396 -2.8% | $15,260 |
| 2020 | $408 +17.1% | $15,260 |
| 2019 | $348 -5.1% | $15,260 |
| 2018 | $367 -0.3% | $15,260 |
| 2017 | $368 +100% | $15,260 +100% |
| 2016 | $184 | $7,630 |
Find assessor info on the county website
Monthly payment
Climate risks
Neighborhood: 77357
Nearby schools
Schools provided by the listing agent
- Elementary: Oakley Elementary School
- Middle: Pine Valley Middle School
- High: New Caney High School
Source: HAR. This data may not be complete. We recommend contacting the local school district to confirm school assignments for this home.
- $229,600-- bd-- ba1.7k sqft23943 Swallowtail Ln, New Caney, TX 77357Off Market
- $277,300-- bd2 ba2.2k sqft23947 Swallowtail Ln, New Caney, TX 77357Off Market
- $57,234-- bd-- ba-- sqft23939 Swallowtail Ln, New Caney, TX 77357Off Market
- $194,200-- bd-- ba1.4k sqft23939 Swallowtail Ln, New Caney, TX 77357Off Market
Similar homes
- $219,9903 bd2 ba1.4k sqft22094 Spears Rd, Porter, TX 77365For Sale
 MLS ID #5676033, Hector Falcon, FYI Realty - Humble. HAR
 - $230,0004 bd3 ba1.8k sqft19639 Maple Ln, New Caney, TX 77357For Sale
 MLS ID #73038663, Marbella Velasco, Haus Realty. HAR
 - $304,9003 bd2 ba1.4k sqft20615 Lazy Creek Dr, New Caney, TX 77357For Sale
 MLS ID #13044546, Cindy Garrison, RA Brokers. HAR
 - $249,0004 bd2 ba1.5k sqft1322 Road 5263, Cleveland, TX 77327For Sale
 MLS ID #80007246, Ivonne Alvarez, HomeSmart. HAR
