Welcome to this charming 2021 mobile home! With 1164 square feet of inviting living space, this home features three cozy bedrooms and two modern bathrooms. The open floor plan is enhanced by stylish beams across the ceiling, adding a touch of character and warmth. The kitchen is a delight, featuring some farm-style doors on the cabinetry, blending modr4n convenience with rustic charm. Perfect for both relaxing and entertaining, this home offers comfort, style and a welcoming atmosphere. The air conditioner replaced in January 2026. All room sizes are approximate, buyer needs to confirm. At close to a half acre this is a must see!
For sale
Price cut: $2K (9/28)
$186,000
18773 Gooseberry Ln, Porter, TX 77365
3beds
1,140sqft
Manufactured Home
Built in 2021
0.36 Acres Lot
$181,100 Zestimate®
$163/sqft
$21/mo HOA
What's special
- 16 days
- 107
- 6
Likely to sell faster than
Zillow last checked:
Listing updated:
Listed by:
Patricia Drost TREC #0510648 281-684-1594,
Red Door Realty & Associates
Source: HAR,MLS#: 70053471
Facts & features
Interior
Bedrooms & bathrooms
- Bedrooms: 3
- Bathrooms: 2
- Full bathrooms: 2
Primary bedroom
- Level: First
- Area: 112
- Dimensions: 14X8
Bedroom
- Level: First
- Area: 165
- Dimensions: 11X15
Bedroom
- Level: First
- Area: 72
- Dimensions: 8X9
Kitchen
- Level: First
- Area: 140
- Dimensions: 10X14
Living room
- Level: First
- Area: 140
- Dimensions: 10X14
Heating
- Electric
Cooling
- Ceiling Fan(s), Electric
Appliances
- Included: Dryer, Refrigerator, Washer, Electric Oven, Freestanding Oven, Electric Cooktop, Free-Standing Range, Dishwasher
- Laundry: Electric Dryer Hookup, Washer Hookup
Features
- All Bedrooms Down, Primary Bed - 1st Floor, Split Plan, Walk-In Closet(s)
- Flooring: Laminate
- Doors: Insulated Doors
- Windows: Insulated/Low-E windows
- Has fireplace: No
Interior area
- Total structure area: 1,140
- Total interior livable area: 1,140 sqft
Property
Parking
- Parking features: Workshop in Garage
Accessibility
- Accessibility features: Accessible Washer/Dryer
Features
- Stories: 1
- Patio & porch: Patio/Deck, Porch
- Exterior features: Side Yard
- Fencing: Back Yard,Full,Partial
Lot
- Size: 0.36 Acres
- Features: Back Yard, Cleared, Subdivided, 0 Up To 1/4 Acre
Details
- Additional structures: Shed(s), Workshop
- Parcel number: 164154
Construction
Type & style
- Home type: MobileManufactured
- Architectural style: Other
- Property subtype: Manufactured Home
Materials
- Aluminum Siding
- Foundation: Block & Beam
- Roof: Metal
Condition
- New construction: No
- Year built: 2021
Utilities & green energy
- Sewer: Septic Tank
- Water: Public
Green energy
- Energy efficient items: HVAC
Community & HOA
Community
- Subdivision: Summer Hills 02
HOA
- Has HOA: Yes
- Amenities included: Park
- HOA fee: $250 annually
Location
- Region: Porter
Financial & listing details
- Price per square foot: $163/sqft
- Tax assessed value: $50,400
- Annual tax amount: $950
- Date on market: 9/28/2026
- Listing terms: Cash,Conventional,FHA,Investor
- Road surface type: Concrete
Estimated market value
$181,100
$172,000 - $190,000
Not available
Price history
| Date | Event | Price |
|---|---|---|
| 9/28/2026 | Price change | $186,000-1.1%$163/sqft |
Source:  HAR #70053471 Report a problem HAR #70053471 Report a problem | ||
| 7/26/2026 | Price change | $188,000-1.1%$165/sqft |
Source: HAR #35135108 Report a problem | ||
| 6/22/2026 | Price change | $190,000-2.6%$167/sqft |
Source: HAR #82958354 Report a problem | ||
| 6/8/2026 | Price change | $195,000-1%$171/sqft |
Source: HAR #82958354 Report a problem | ||
| 6/2/2026 | Price change | $197,000-1.5%$173/sqft |
Source: HAR #82958354 Report a problem | ||
| 3/12/2026 | Price change | $199,900-2%$175/sqft |
Source: HAR #82958354 Report a problem | ||
| 2/9/2026 | Price change | $204,000-2.4%$179/sqft |
Source: HAR #82958354 Report a problem | ||
| 1/20/2026 | Listed for sale | $209,000$183/sqft |
Source: HAR #82958354 Report a problem | ||
Public tax history
| Year | Property taxes | Tax assessment |
|---|---|---|
| 2025 | $950 -0.3% | $50,400 |
| 2024 | $953 +0.7% | $50,400 |
| 2023 | $946 | $50,400 +3.2% |
| 2022 | -- | $48,830 +210% |
| 2021 | $336 -1.9% | $15,750 |
| 2020 | $342 -4.8% | $15,750 |
| 2019 | $360 -5.1% | $15,750 |
| 2018 | $379 -0.3% | $15,750 |
| 2017 | $380 +529.9% | $15,750 +530% |
| 2016 | $60 -0.7% | $2,500 |
| 2015 | $61 | $2,500 |
| 2014 | $61 | $2,500 |
| 2013 | -- | $2,500 |
| 2012 | -- | $2,500 |
| 2011 | -- | $2,500 |
| 2010 | -- | $2,500 |
| 2009 | -- | $2,500 |
| 2008 | -- | $2,500 |
| 2007 | -- | $2,500 |
| 2006 | -- | $2,500 |
| 2005 | -- | $2,500 |
| 2004 | -- | $2,500 |
| 2003 | -- | $2,500 |
| 2002 | -- | $2,500 -94.9% |
| 2001 | -- | $49,220 |
Find assessor info on the county website
Monthly payment
Climate risks
Neighborhood: Summer Hills
Nearby schools
Schools provided by the listing agent
- Elementary: Brookwood Forest Elementary School
- Middle: White Oak Middle School (New Caney)
- High: West Fork High School
Source: HAR. This data may not be complete. We recommend contacting the local school district to confirm school assignments for this home.
Similar homes
- $219,9903 bd2 ba1.4k sqft22094 Spears Rd, Porter, TX 77365For Sale
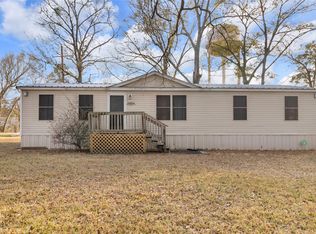 MLS ID #5676033, Hector Falcon, FYI Realty - Humble. HAR
 - $223,5003 bd2 ba1.2k sqft24178 Lilac Way, Porter, TX 77365For Sale
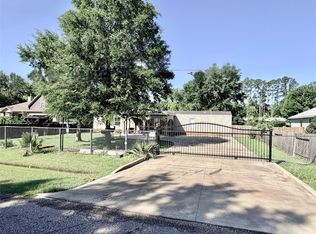 MLS ID #25232587, Rick Trevino, LPT Realty, LLC. HAR
 - $219,0003 bd2 ba1.5k sqft21886 Pinewilde Ct, Porter, TX 77365For Sale
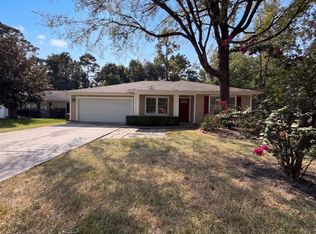 MLS ID #20400804, Amber Broadway, Opendoor Brokerage, LLC. HAR
 - $210,0002 bd2 ba1.2k sqft3226 Abbey Field Ln, Porter, TX 77365For Sale
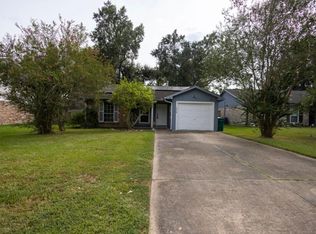 MLS ID #49783496, James Polomsky, Red Door Realty & Associates. HAR
