Welcome home to this beautifully updated 3-bedroom, 2-bath property situated on a spacious 0.22-acre lot. Offering 1,302 sq ft of comfortable living space, this home features new laminate flooring, fresh interior paint, and an updated kitchen complete with granite countertops and new stainless steel appliances. The functional floor plan provides inviting living spaces and comfortable bedrooms, while the generous lot offers plenty of room to enjoy the outdoors. Move-in ready and thoughtfully updated, this home is a must-see!
For sale
$184,950
16423 Trenda Ct, Conroe, TX 77306
3beds
1,344sqft
Manufactured Home
Built in 2002
9,744 Square Feet Lot
$176,400 Zestimate®
$138/sqft
$21/mo HOA
What's special
Fresh interior paintNew laminate flooringInviting living spacesFunctional floor planComfortable bedroomsGranite countertopsNew stainless steel appliances
- 19 days
- 86
- 3
Likely to sell faster than
Zillow last checked:
Listing updated:
Listed by:
Jim Clark II TREC #0523490 936-443-3561,
Anne Vickery & Associates Realty, LLC
Source: HAR,MLS#: 37295639
Facts & features
Interior
Bedrooms & bathrooms
- Bedrooms: 3
- Bathrooms: 2
- Full bathrooms: 2
Primary bedroom
- Level: First
- Area: 126
- Dimensions: 14x9
Bedroom
- Level: First
- Area: 110
- Dimensions: 10x11
Bedroom
- Level: First
- Area: 90
- Dimensions: 10x9
Dining room
- Level: First
- Area: 104
- Dimensions: 13x8
Kitchen
- Level: First
- Area: 156
- Dimensions: 13x12
Living room
- Level: First
- Area: 273
- Dimensions: 21x13
Heating
- Electric
Cooling
- Ceiling Fan(s), Electric
Appliances
- Included: Disposal, Electric Oven, Freestanding Oven, Electric Cooktop, Dishwasher
- Laundry: Electric Dryer Hookup, Washer Hookup
Features
- All Bedrooms Down
- Flooring: Laminate
- Windows: Insulated/Low-E windows
Interior area
- Total structure area: 1,344
- Total interior livable area: 1,344 sqft
Property
Features
- Stories: 1
- Patio & porch: Patio/Deck
- Fencing: Back Yard
Lot
- Size: 9,744 Square Feet
- Features: Back Yard, Build Line Restricted, Cleared, 0 Up To 1/4 Acre
Details
- Parcel number: 296730
Construction
Type & style
- Home type: MobileManufactured
- Architectural style: Traditional
- Property subtype: Manufactured Home
Materials
- Cement Siding
- Foundation: Other
- Roof: Composition
Condition
- New construction: No
- Year built: 2002
Utilities & green energy
- Sewer: Public Sewer
- Water: Public
Green energy
- Energy efficient items: Thermostat
Community & HOA
Community
- Subdivision: Emerson Estates 02
HOA
- Has HOA: Yes
- HOA fee: $250 annually
Location
- Region: Conroe
Financial & listing details
- Price per square foot: $138/sqft
- Tax assessed value: $149,381
- Annual tax amount: $1,627
- Date on market: 9/16/2026
- Listing terms: Cash,Conventional,FHA,Owner Will Carry,VA Loan
- Road surface type: Asphalt
Estimated market value
$176,400
$166,000 - $185,000
Not available
Price history
| Date | Event | Price |
|---|---|---|
| 9/16/2026 | Listed for sale | $184,950+164.6%$138/sqft |
Source:  HAR #37295639 Report a problem HAR #37295639 Report a problem | ||
| 2/21/2010 | Listing removed | $69,900$52/sqft |
Source: Leo Hewett Properties #89075301 Report a problem | ||
| 8/29/2009 | Listed for sale | $69,900$52/sqft |
Source: Leo Hewett Properties #89075301 Report a problem | ||
Public tax history
| Year | Property taxes | Tax assessment |
|---|---|---|
| 2025 | $1,634 +19.5% | $103,406 +20% |
| 2024 | $1,367 +19.9% | $86,172 -36.7% |
| 2023 | $1,140 | $136,080 -6.8% |
| 2022 | -- | $145,950 +103.2% |
| 2021 | $1,328 | $71,810 -10.9% |
| 2020 | -- | $80,550 +6.8% |
| 2019 | $1,466 +9.4% | $75,390 +13.4% |
| 2018 | $1,339 -11.3% | $66,490 -11% |
| 2017 | $1,510 +28.9% | $74,700 +28.9% |
| 2016 | $1,171 +34.7% | $57,940 +18.6% |
| 2015 | $869 | $48,870 +14.4% |
| 2014 | $869 | $42,710 +34.1% |
| 2013 | -- | $31,860 +25.1% |
| 2012 | -- | $25,470 |
| 2011 | -- | $25,470 |
| 2010 | -- | $25,470 |
| 2009 | -- | $25,470 |
| 2008 | -- | $25,470 |
| 2007 | -- | $25,470 |
| 2006 | -- | $25,470 -22.7% |
| 2005 | -- | $32,970 +38.8% |
| 2004 | -- | $23,750 |
| 2003 | -- | $23,750 +533.3% |
| 2002 | -- | $3,750 |
Find assessor info on the county website
Monthly payment
Climate risks
Neighborhood: Emerson Estates
Nearby schools
Schools provided by the listing agent
- Elementary: Creighton Elementary School
- Middle: Moorhead Junior High School
- High: Caney Creek High School
Source: HAR. This data may not be complete. We recommend contacting the local school district to confirm school assignments for this home.


Similar homes
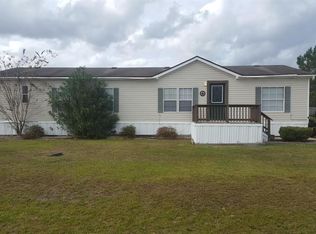
- $135,0003 bd2 ba1.1k sqft16501 Brittany Way, Conroe, TX 77306For Sale
 MLS ID #24482685, Webb Melder, Melder Real Estate. HAR
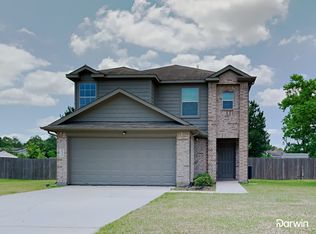
 - $125,0003 bd2 ba1.1k sqft16443 Brittany Way, Conroe, TX 77306For Sale
 MLS ID #58755820, Victor Correa, Texas Ally Real Estate Group, LLC. HAR
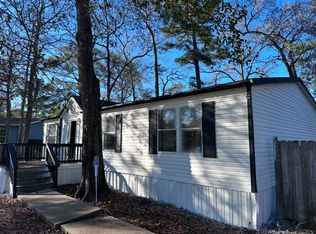
 - $179,9003 bd2 ba1.1k sqft16503 Jasmine Marie Pl, Conroe, TX 77306For Sale
 MLS ID #98177532, Joseph Price, Houze Buyers LLC. HAR
 - $213,0004 bd2 ba2k sqft16313 Sandy View Dr, Conroe, TX 77303For Sale
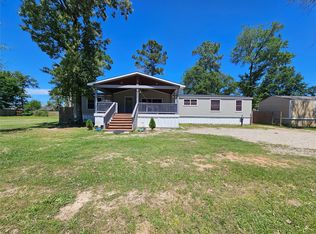 MLS ID #96631234, Nazareth Carrizales, 2M Realty Advisors, LLC. HAR
