Beautiful 3-bedroom home located in a quiet cul-de-sac, perfect for those seeking privacy and comfort. The property features tile flooring throughout the entire home, offering easy maintenance and a clean, modern look. This all-electric home includes a refrigerator for added convenience.
Enjoy a bright white kitchen with plenty of natural light, along with bathrooms equipped with walk-in showers. Neutral paint tones throughout create a fresh, move-in-ready space ready for your personal touch.
The home offers an expansive driveway with ample parking, as well as a covered side patio, perfect for relaxing or entertaining. The property is fully fenced and offers added privacy with no neighbors on one side.
Located in a growing area, this home is a great opportunity for both homeowners and investors alike.
New construction
Price cut: $5K (8/15)
$234,999
11809 Brunel Dr, Conroe, TX 77306
3beds
1,560sqft
Single Family Residence
Built in 2025
0.29 Acres Lot
$225,000 Zestimate®
$151/sqft
$17/mo HOA
What's special
All-electric homeNeutral paint tones throughoutQuiet cul-de-sac
- 163 days
- 127
- 9
Zillow last checked:
Listing updated:
Listed by:
Magaly Guajardo TREC #0734477 832-359-4357,
Step Real Estate
Source: HAR,MLS#: 32825613
Facts & features
Interior
Bedrooms & bathrooms
- Bedrooms: 3
- Bathrooms: 2
- Full bathrooms: 2
Primary bedroom
- Level: First
- Area: 256
- Dimensions: 16x16
Bedroom
- Level: First
- Area: 120
- Dimensions: 12x10
Bedroom
- Level: First
- Area: 117.25
- Dimensions: 11'2 x 10'6
Dining room
- Level: First
- Area: 179.54
- Dimensions: 15'6x11'7
Kitchen
- Level: First
- Area: 129.31
- Dimensions: 11'8x 11'1
Living room
- Level: First
- Area: 360
- Dimensions: 20x18
Heating
- Electric
Cooling
- Electric
Appliances
- Included: Refrigerator, Electric Oven, Microwave, Electric Range
- Laundry: Electric Dryer Hookup
Features
- Flooring: Tile
Interior area
- Total structure area: 1,560
- Total interior livable area: 1,560 sqft
Property
Parking
- Total spaces: 2
- Parking features: No Garage, Double-Wide Driveway, Attached Carport
- Carport spaces: 2
Features
- Stories: 1
Lot
- Size: 0.29 Acres
- Dimensions: 150 x 85
- Features: Other, 0 Up To 1/4 Acre
Details
- Parcel number: 831822
Construction
Type & style
- Home type: SingleFamily
- Architectural style: Other
- Property subtype: Single Family Residence
Materials
- Cement Siding
- Foundation: Slab
- Roof: Composition
Condition
- New construction: Yes
- Year built: 2025
Details
- Builder name: Marcelino Chavez
Utilities & green energy
- Sewer: Public Sewer
- Water: Public
Community & HOA
Community
- Subdivision: Spring Branch Crossing
HOA
- Has HOA: Yes
- HOA fee: $200 annually
Location
- Region: Conroe
Financial & listing details
- Price per square foot: $151/sqft
- Date on market: 4/22/2026
- Listing terms: Cash,Conventional
Estimated market value
$225,000
$214,000 - $236,000
$1,737/mo
Price history
| Date | Event | Price |
|---|---|---|
| 8/15/2026 | Price change | $234,999-2.1%$151/sqft |
Source:  HAR #32825613 Report a problem HAR #32825613 Report a problem | ||
| 7/20/2026 | Price change | $239,999-2%$154/sqft |
Source: HAR #32825613 Report a problem | ||
| 6/23/2026 | Price change | $244,999-2%$157/sqft |
Source: HAR #32825613 Report a problem | ||
| 4/22/2026 | Listed for sale | $249,900+284.8%$160/sqft |
Source: HAR #32825613 Report a problem | ||
| 7/1/2025 | Pending sale | $64,950$42/sqft |
Source: HAR #29542084 Report a problem | ||
| 4/7/2025 | Listed for sale | $64,950$42/sqft |
Source: HAR #29542084 Report a problem | ||
Public tax history
Tax history is unavailable.
Monthly payment
Est. payment
Payment breakdown
Explore the cost of this home by adjusting the details. Changes won't be saved.Climate risks
Neighborhood: 77306
Nearby schools
Schools provided by the listing agent
- Elementary: Milam Elementary School (Conroe)
- Middle: Moorhead Junior High School
- High: Caney Creek High School
Source: HAR. This data may not be complete. We recommend contacting the local school district to confirm school assignments for this home.
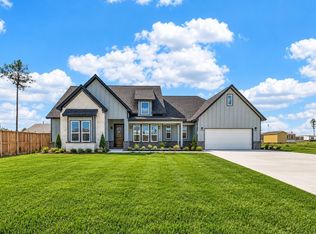

Similar homes
- $235,0003 bd2 ba1.6k sqft11702 Kelvin Ct, Conroe, TX 77306New Construction
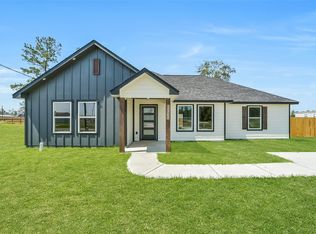 MLS ID #41650952, William Puentes, Vive Realty LLC. HAR
 - $226,0003 bd2 ba1.4k sqft10481 Sugar Mill Dr, Conroe, TX 77306New Construction
 MLS ID #90143839, Natalie Pilkinton, HOMEROCK REALTY. HAR
 - $218,0004 bd2 ba1.4k sqft15674 Briar Forest Dr, Conroe, TX 77306For Sale
 MLS ID #41078461, Anna Bierman, Bierman Realty. HAR
 - $236,0003 bd2 ba1.4k sqft10703 Crockett Meadows Blvd, Conroe, TX 77306New Construction
 MLS ID #47740277, Jared Turner, Hart Homes. HAR
