
Brand-new 1,600 SF home featuring 3 beds and 2 baths, thoughtfully designed with modern elegance. The home features an open-concept living space with tray ceilings and exposed beams. Beautiful tile flooring runs throughout, offering both durability and style. The kitchen is open to the living room and features quartz countertops and stainless steel appliances, making it perfect for both everyday living and entertaining. The living room showcases an electric fireplace set against a wood-paneled accent wall, and complemented by LED lighting throughout the home. The primary bedroom features tray ceilings with exposed beams, accent wall, and a luxurious en-suite bathroom with double vanities and upscale finishes. Two additional spacious bedrooms and a secondary bathroom provide comfort and flexibility for family or guests. Designed with an open layout ideal for entertaining, this home highlights quality craftsmanship in every detail. Don’t miss the opportunity to make it yours.
New construction
$235,000
11702 Kelvin Ct, Conroe, TX 77306
3beds
1,600sqft
Single Family Residence
Built in 2026
0.34 Acres Lot
$-- Zestimate®
$147/sqft
$17/mo HOA
What's special
Electric fireplaceStainless steel appliancesOpen-concept living spaceBeautiful tile flooringQuartz countertopsTray ceilingsTwo additional spacious bedrooms
- 5 days
- 314
- 59
Likely to sell faster than
Zillow last checked:
Listing updated:
Listed by:
William Puentes TREC #0652123 832-875-3735,
Vive Realty LLC
Source: HAR,MLS#: 41650952
Facts & features
Interior
Bedrooms & bathrooms
- Bedrooms: 3
- Bathrooms: 2
- Full bathrooms: 2
Primary bedroom
- Level: First
- Area: 224
- Dimensions: 16x14
Bedroom
- Level: First
- Area: 143
- Dimensions: 11x13
Bedroom
- Level: First
- Area: 143
- Dimensions: 11x13
Dining room
- Level: First
- Area: 56
- Dimensions: 7x8
Kitchen
- Level: First
- Area: 120
- Dimensions: 12x10
Living room
- Level: First
- Area: 216
- Dimensions: 18x12
Heating
- Electric
Cooling
- Ceiling Fan(s), Electric
Appliances
- Included: ENERGY STAR Qualified Appliances, Disposal, Freestanding Oven, Microwave, Electric Range, Dishwasher
- Laundry: Electric Dryer Hookup, Washer Hookup
Features
- Walk-In Closet(s)
- Flooring: Carpet, Tile
- Windows: Insulated/Low-E windows
- Number of fireplaces: 1
- Fireplace features: Electric
Interior area
- Total structure area: 1,600
- Total interior livable area: 1,600 sqft
Property
Features
- Stories: 1
Lot
- Size: 0.34 Acres
- Dimensions: 100 x 150
- Features: Corner Lot, Subdivided, 1/4 Up to 1/2 Acre
Construction
Type & style
- Home type: SingleFamily
- Architectural style: Ranch
- Property subtype: Single Family Residence
Materials
- Blown-In Insulation, Cement Siding
- Foundation: Slab
- Roof: Composition
Condition
- New construction: Yes
- Year built: 2026
Details
- Builder name: RHR Construction
Utilities & green energy
- Sewer: Public Sewer
- Water: Public
Green energy
- Energy efficient items: Thermostat
Community & HOA
Community
- Subdivision: Spring Branch Crossing
HOA
- Has HOA: Yes
- HOA fee: $200 annually
Location
- Region: Conroe
Financial & listing details
- Price per square foot: $147/sqft
- Date on market: 9/26/2026
- Listing terms: Cash,Conventional,FHA,VA Loan
- Road surface type: Asphalt
Estimated market value
Not available
Estimated sales range
Not available
$1,682/mo
Price history
| Date | Event | Price |
|---|---|---|
| 9/26/2026 | Listed for sale | $235,000-5.2%$147/sqft |
Source:  HAR #41650952 Report a problem HAR #41650952 Report a problem | ||
| 9/4/2026 | Listing removed | $248,000$155/sqft |
Source: HAR #97246640 Report a problem | ||
| 8/20/2026 | Listed for sale | $248,000-2%$155/sqft |
Source: HAR #97246640 Report a problem | ||
| 8/19/2026 | Listing removed | $253,000$158/sqft |
Source: HAR #13246259 Report a problem | ||
| 8/3/2026 | Price change | $253,000-2.3%$158/sqft |
Source: HAR #13246259 Report a problem | ||
| 7/21/2026 | Listed for sale | $259,000$162/sqft |
Source: HAR #13246259 Report a problem | ||
| 7/1/2026 | Pending sale | $259,000$162/sqft |
Source: HAR #13246259 Report a problem | ||
| 5/26/2026 | Price change | $259,000-2.3%$162/sqft |
Source: HAR #13246259 Report a problem | ||
| 4/13/2026 | Listed for sale | $265,000+278.8%$166/sqft |
Source: HAR #13246259 Report a problem | ||
| 8/25/2025 | Listing removed | $69,950$44/sqft |
Source: HAR #43178799 Report a problem | ||
| 8/19/2025 | Pending sale | $69,950$44/sqft |
Source: HAR #43178799 Report a problem | ||
| 7/21/2025 | Listed for sale | $69,950$44/sqft |
Source: HAR #43178799 Report a problem | ||
| 7/1/2025 | Pending sale | $69,950$44/sqft |
Source: HAR #43178799 Report a problem | ||
Public tax history
Tax history is unavailable.
Monthly payment
Est. payment
Payment breakdown
Explore the cost of this home by adjusting the details. Changes won't be saved.Climate risks
Neighborhood: 77306
Nearby schools
Schools provided by the listing agent
- Elementary: Milam Elementary School (Conroe)
- Middle: Moorhead Junior High School
- High: Caney Creek High School
Source: HAR. This data may not be complete. We recommend contacting the local school district to confirm school assignments for this home.

Similar homes
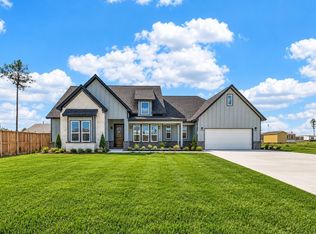
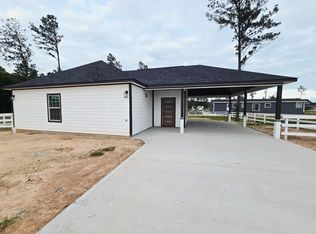
- $224,9903 bd2 ba1.3k sqft12825 Naval Dr, Conroe, TX 77306New Construction
 HAR
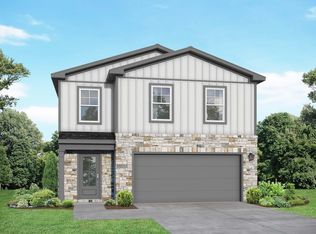
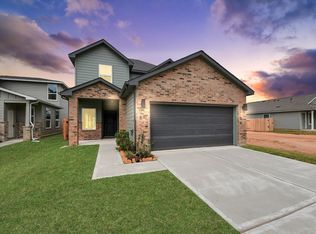
HAR - $264,9904 bd3 ba1.8k sqft18745 Loom Dr, Conroe, TX 77306New Construction
 HAR
HAR - $199,9903 bd2 ba1.3k sqft18728 Loom Dr, Conroe, TX 77306New Construction
 HAR
HAR - $216,0003 bd2 ba1.1k sqft16322 Crockett Martin Estates Dr, Conroe, TX 77306For Sale
 MLS ID #11208795, Jose Flores, LPT Realty, LLC. HAR
