Welcome to the Haven Plan!! The Haven plan home is designed for the way you live! This beautiful 3-bedroom, 2-bath new construction home features a bright, open-concept layout that's perfect for entertaining and everyday living. The spacious kitchen is the heart of the home, showcasing a large island with seating for up to six bar stools—ideal for family gatherings, casual meals, or hosting guests. Enjoy the durability and style of luxury vinyl plank flooring throughout the main living areas, hallways, kitchen, and wet areas, with cozy carpet in the bedrooms for added comfort. Energy-efficient LED recessed lighting throughout the home creates a warm, modern feel while helping reduce energy costs. Thoughtfully designed with comfort, functionality, and today's lifestyle in mind, this home is ready to welcome you. Schedule your private tour today!
New construction
$219,000
10475 Sugar Mill Dr, Conroe, TX 77306
3beds
1,344sqft
Single Family Residence
Built in 2026
-- sqft lot
$-- Zestimate®
$163/sqft
$40/mo HOA
What's special
Warm modern feelSpacious kitchenBright open-concept layout
- 56 days
- 13
- 0
Zillow last checked:
Listing updated:
Listed by:
Natalie Pilkinton TREC #0744998 832-863-3468,
HOMEROCK REALTY
Source: HAR,MLS#: 62980802
Facts & features
Interior
Bedrooms & bathrooms
- Bedrooms: 3
- Bathrooms: 2
- Full bathrooms: 2
Rooms
- Room types: Family Room, Utility Room
Primary bedroom
- Level: First
- Area: 156
- Dimensions: 13 x 12
Bedroom
- Level: First
- Area: 100
- Dimensions: 10 x 10
Bedroom
- Level: First
- Area: 121
- Dimensions: 11 x 11
Heating
- Electric
Cooling
- Ceiling Fan(s), Electric
Appliances
- Included: ENERGY STAR Qualified Appliances, Electric Oven, Microwave, Electric Range, Dishwasher
- Laundry: Electric Dryer Hookup
Features
- High Ceilings, All Bedrooms Down, En-Suite Bath, Primary Bed - 1st Floor, Walk-In Closet(s)
- Flooring: Carpet, Vinyl
- Windows: Insulated/Low-E windows
Interior area
- Total structure area: 1,344
- Total interior livable area: 1,344 sqft
Property
Parking
- Total spaces: 2
- Parking features: Attached
- Attached garage spaces: 2
Features
- Stories: 1
- Patio & porch: Covered, Porch
- Fencing: Back Yard
Lot
- Features: Back Yard, Subdivided, 0 Up To 1/4 Acre
Details
- Parcel number: 830116
Construction
Type & style
- Home type: SingleFamily
- Architectural style: Traditional
- Property subtype: Single Family Residence
Materials
- Cement Siding
- Foundation: Slab
- Roof: Composition
Condition
- New construction: Yes
- Year built: 2026
Details
- Builder name: Hart Homes
Utilities & green energy
- Sewer: Public Sewer
- Water: Public, Water District
Green energy
- Energy efficient items: Thermostat, Lighting, HVAC
Community & HOA
Community
- Subdivision: Crockett Meadows
HOA
- Has HOA: Yes
- HOA fee: $480 annually
Location
- Region: Conroe
Financial & listing details
- Price per square foot: $163/sqft
- Date on market: 7/28/2026
- Listing terms: Cash,Conventional,FHA,Investor,USDA Loan,VA Loan
- Road surface type: Concrete, Curbs
Estimated market value
Not available
Estimated sales range
Not available
$1,751/mo
Price history
| Date | Event | Price |
|---|---|---|
| 9/12/2026 | Listed for sale | $219,000$163/sqft |
Source:  HAR #62980802 Report a problem HAR #62980802 Report a problem | ||
| 9/2/2026 | Pending sale | $219,000$163/sqft |
Source: HAR #62980802 Report a problem | ||
| 7/28/2026 | Listed for sale | $219,000$163/sqft |
Source: HAR #62980802 Report a problem | ||
Public tax history
Tax history is unavailable.
Monthly payment
Est. payment
Payment breakdown
Explore the cost of this home by adjusting the details. Changes won't be saved.Climate risks
Neighborhood: 77306
Nearby schools
Schools provided by the listing agent
- Elementary: Piney Woods Elementary School
- Middle: Splendora Junior High
- High: Splendora High School
Source: HAR. This data may not be complete. We recommend contacting the local school district to confirm school assignments for this home.
- $234,0003 bd2 ba1.5k sqft10465 Sugar Mill Dr, Conroe, TX 77306New Construction

- $216,0003 bd2 ba1.3k sqft10455 Sugar Mill Dr, Conroe, TX 77306New Construction
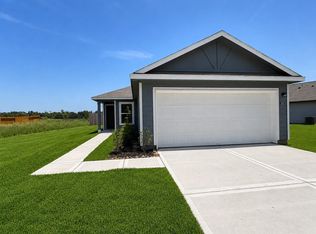
- $256,0004 bd2 ba1.8k sqft10485 Sugar Ml, Conroe, TX 77306New Construction

- $226,0003 bd2 ba1.4k sqft10481 Sugar Mill Dr, Conroe, TX 77306New Construction

Similar homes
- $216,0003 bd2 ba1.3k sqft10455 Sugar Mill Dr, Conroe, TX 77306New ConstructionMLS ID #39575430, Natalie Pilkinton, HOMEROCK REALTY. HAR
- $215,0003 bd2 ba1.3k sqft10695 Crockett Mdws, Conroe, TX 77306New Construction
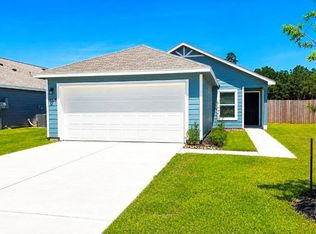 MLS ID #29654331, Natalie Pilkinton, HOMEROCK REALTY. HAR
 - $236,0003 bd2 ba1.5k sqft10691 Crockett Meadows Blvd, Conroe, TX 77306New Construction
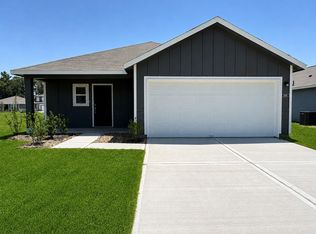 MLS ID #46482678, Natalie Pilkinton, HOMEROCK REALTY. HAR
 - $234,0003 bd2 ba1.5k sqft10465 Sugar Mill Dr, Conroe, TX 77306New ConstructionMLS ID #649920, Natalie Pilkinton, HOMEROCK REALTY. HAR
