Experience the quality and craftsmanship of Hart Homes! These thoughtfully designed homes feature open-concept floor plans with soaring 9-foot ceilings, luxury vinyl plank flooring, and abundant natural light. The chef-inspired kitchen offers durable plywood shaker-style cabinetry, beautiful thick granite countertops, a spacious breakfast bar with seating, subway tile backsplash, and a stainless steel appliance package. Enjoy granite countertops in the bathrooms, energy-efficient LED lighting, a 16 SEER HVAC system, Low-E windows, and upgraded insulation designed to help lower utility costs. Built for lasting value with Hardie® siding, a post-tension foundation, and multiple third-party inspections. Complete with a 2-car garage, full landscaping, and comprehensive builder warranties, these move-in-ready homes combine quality construction, modern finishes, and low-maintenance living.
New construction
$256,000
10485 Sugar Ml, Conroe, TX 77306
4beds
1,854sqft
Single Family Residence
Built in 2026
-- sqft lot
$-- Zestimate®
$138/sqft
$40/mo HOA
What's special
Abundant natural lightOpen-concept floor plansLuxury vinyl plank flooringLow-e windowsBeautiful thick granite countertopsSubway tile backsplashFull landscaping
- 49 days
- 27
- 0
Zillow last checked:
Listing updated:
Listed by:
Natalie Pilkinton TREC #0744998 832-863-3468,
HOMEROCK REALTY
Source: HAR,MLS#: 18822504
Facts & features
Interior
Bedrooms & bathrooms
- Bedrooms: 4
- Bathrooms: 2
- Full bathrooms: 2
Primary bedroom
- Level: First
- Area: 194.69
- Dimensions: 14'4 x 13'7
Bedroom
- Level: First
- Area: 137.98
- Dimensions: 14'11 x 9'3
Bedroom
- Level: First
- Area: 120.46
- Dimensions: 12'3 x 9'10
Bedroom
- Level: First
- Area: 130.52
- Dimensions: 14'11 x 8'9
Dining room
- Level: First
- Area: 87.88
- Dimensions: 9'3 x 9'6
Kitchen
- Level: First
- Dimensions: 15'4 10'0
Living room
- Level: First
- Area: 391.97
- Dimensions: 22'10 x 17'2
Heating
- Electric
Cooling
- Electric
Appliances
- Included: ENERGY STAR Qualified Appliances, Disposal, Electric Oven, Electric Cooktop, Electric Range, Dishwasher
- Laundry: Electric Dryer Hookup
Interior area
- Total structure area: 1,854
- Total interior livable area: 1,854 sqft
Property
Parking
- Total spaces: 2
- Parking features: Attached
- Attached garage spaces: 2
Features
- Stories: 1
Lot
- Features: Subdivided, 0 Up To 1/4 Acre
Details
- Parcel number: 830114
Construction
Type & style
- Home type: SingleFamily
- Architectural style: Contemporary
- Property subtype: Single Family Residence
Materials
- Cement Siding
- Foundation: Slab
- Roof: Composition
Condition
- New construction: Yes
- Year built: 2026
Details
- Builder name: HART Homes
Utilities & green energy
- Water: Water District
Green energy
- Green verification: ENERGY STAR Certified Homes
Community & HOA
Community
- Subdivision: Crockett Meadows
HOA
- Has HOA: Yes
- Amenities included: Basketball Court, Playground, Pond
- HOA fee: $480 annually
Location
- Region: Conroe
Financial & listing details
- Price per square foot: $138/sqft
- Date on market: 7/30/2026
- Road surface type: Concrete
Estimated market value
Not available
Estimated sales range
Not available
$1,936/mo
Price history
| Date | Event | Price |
|---|---|---|
| 9/12/2026 | Listed for sale | $256,000$138/sqft |
Source:  HAR #18822504 Report a problem HAR #18822504 Report a problem | ||
| 9/2/2026 | Pending sale | $256,000$138/sqft |
Source: HAR #18822504 Report a problem | ||
| 7/30/2026 | Listed for sale | $256,000$138/sqft |
Source: HAR #18822504 Report a problem | ||
Public tax history
Tax history is unavailable.
Monthly payment
Est. payment
Payment breakdown
Explore the cost of this home by adjusting the details. Changes won't be saved.Climate risks
Neighborhood: 77306
Nearby schools
Schools provided by the listing agent
- Elementary: Piney Woods Elementary School
- Middle: Splendora Junior High
- High: Splendora High School
Source: HAR. This data may not be complete. We recommend contacting the local school district to confirm school assignments for this home.
- $219,0003 bd2 ba1.3k sqft10475 Sugar Mill Dr, Conroe, TX 77306New Construction

- $226,0003 bd2 ba1.4k sqft10481 Sugar Mill Dr, Conroe, TX 77306New Construction

- $259,9004 bd3 ba1.8k sqft10607 Crockett Meadows Blvd, Conroe, TX 77306New Construction

- $249,9004 bd3 ba2k sqft10635 Crockett Meadows Blvd, Conroe, TX 77306New Construction

Similar homes
- $226,0003 bd2 ba1.4k sqft10481 Sugar Mill Dr, Conroe, TX 77306New ConstructionMLS ID #90143839, Natalie Pilkinton, HOMEROCK REALTY. HAR
- $236,0003 bd2 ba1.5k sqft10691 Crockett Meadows Blvd, Conroe, TX 77306New Construction
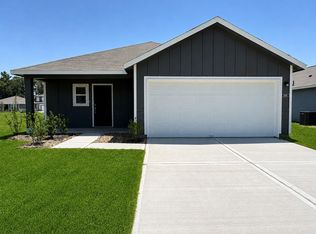 MLS ID #46482678, Natalie Pilkinton, HOMEROCK REALTY. HAR
 - $234,0003 bd2 ba1.5k sqft10465 Sugar Mill Dr, Conroe, TX 77306New Construction
 MLS ID #649920, Natalie Pilkinton, HOMEROCK REALTY. HAR
 - $215,0003 bd2 ba1.3k sqft10695 Crockett Mdws, Conroe, TX 77306New Construction
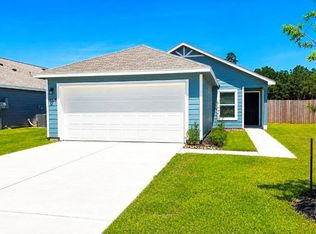 MLS ID #29654331, Natalie Pilkinton, HOMEROCK REALTY. HAR
