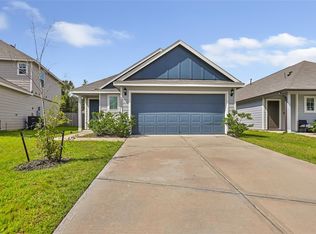
Beautiful two-story home, only 3 years old, featuring 4 bedrooms, 2.5 bathrooms, and a 2-car garage. The open-concept layout offers a spacious family room, dining area, and a gourmet kitchen with 42-inch cabinets, granite countertops, stainless steel appliances, and a large pantry. The private primary suite includes dual vanities, a soaking tub, separate shower, and a walk-in closet. Enjoy the covered patio, fully sodded yard, and sprinkler system perfect for relaxing or entertaining.
For sale
$250,000
13812 Green Heron Way, Splendora, TX 77372
4beds
1,956sqft
Single Family Residence
Built in 2023
4,730 Square Feet Lot
$245,000 Zestimate®
$128/sqft
$50/mo HOA
What's special
Stainless steel appliancesDining areaSpacious family roomGranite countertopsCovered patioSoaking tubWalk-in closet
- 26 days
- 49
- 4
Likely to sell faster than
Zillow last checked:
Listing updated:
Listed by:
Ena Puder TREC #0616860 832-277-8711,
HomeSmart
Source: HAR,MLS#: 97902148
Facts & features
Interior
Bedrooms & bathrooms
- Bedrooms: 4
- Bathrooms: 3
- Full bathrooms: 2
- 1/2 bathrooms: 1
Rooms
- Room types: Family Room, Utility Room
Primary bedroom
- Level: Second
- Area: 195
- Dimensions: 13X15
Bedroom
- Level: Second
- Area: 156
- Dimensions: 12X13
Bedroom
- Level: Second
- Area: 130
- Dimensions: 10X13
Bedroom
- Level: Second
- Area: 120
- Dimensions: 10X12
Dining room
- Level: First
- Area: 72
- Dimensions: 8X9
Family room
- Level: First
- Area: 182
- Dimensions: 14X13
Heating
- Natural Gas
Cooling
- Ceiling Fan(s), Electric
Appliances
- Included: Disposal, Convection Oven, Microwave, Gas Range, Dishwasher
- Laundry: Electric Dryer Hookup, Washer Hookup
Features
- All Bedrooms Up
- Flooring: Carpet, Laminate
- Windows: Insulated/Low-E windows
Interior area
- Total structure area: 1,956
- Total interior livable area: 1,956 sqft
Property
Parking
- Total spaces: 2
- Parking features: Attached
- Attached garage spaces: 2
Features
- Stories: 2
- Fencing: Back Yard,Full
Lot
- Size: 4,730 Square Feet
- Features: Subdivided, 0 Up To 1/4 Acre
Details
- Parcel number: 532047
Construction
Type & style
- Home type: SingleFamily
- Architectural style: Other
- Property subtype: Single Family Residence
Materials
- Batts Insulation, Blown-In Insulation, Cement Siding
- Foundation: Slab
- Roof: Composition
Condition
- New construction: No
- Year built: 2023
Utilities & green energy
- Sewer: Public Sewer
- Water: Public, Water District
Green energy
- Green verification: Environments for Living, HERS Index Score
- Energy efficient items: Attic Vents, Thermostat, HVAC>13 SEER
Community & HOA
Community
- Subdivision: Townsend Reserve
HOA
- Has HOA: Yes
- Amenities included: Dog Park, Park, Playground, Pool
- HOA fee: $605 annually
Location
- Region: Splendora
Financial & listing details
- Price per square foot: $128/sqft
- Tax assessed value: $255,204
- Annual tax amount: $8,780
- Date on market: 9/10/2026
- Listing terms: Cash,Conventional,FHA,USDA Loan,VA Loan
- Ownership: Full Ownership
- Road surface type: Concrete
Estimated market value
$245,000
$233,000 - $257,000
$1,909/mo
Price history
| Date | Event | Price |
|---|---|---|
| 9/10/2026 | Listed for rent | $2,000-9.1%$1/sqft |
Source:  HomeSmart #38134381 Report a problem HomeSmart #38134381 Report a problem | ||
| 9/10/2026 | Price change | $250,000+6.4%$128/sqft |
Source:  HAR #97902148 Report a problem HAR #97902148 Report a problem | ||
| 9/1/2026 | Listing removed | $2,200$1/sqft |
Source:  HAR #51620802 Report a problem HAR #51620802 Report a problem | ||
| 7/7/2026 | Listed for rent | $2,200+12.8%$1/sqft |
Source: HAR #51620802 Report a problem | ||
| 2/23/2025 | Listing removed | $1,950$1/sqft |
Source: HAR #23357627 Report a problem | ||
| 1/12/2025 | Listed for rent | $1,950$1/sqft |
Source: HAR #23357627 Report a problem | ||
| 7/26/2024 | Listing removed | -- |
Source: HAR #97056601 Report a problem | ||
| 7/1/2024 | Pending sale | $234,990$120/sqft |
Source: HAR #97056601 Report a problem | ||
| 6/18/2024 | Price change | $234,990-2.1%$120/sqft |
Source: HAR #48257266 Report a problem | ||
| 5/24/2024 | Pending sale | $239,990$123/sqft |
Source: HAR #48257266 Report a problem | ||
| 5/8/2024 | Price change | $239,990-2%$123/sqft |
Source: HAR #48257266 Report a problem | ||
| 4/10/2024 | Price change | $244,990-2%$125/sqft |
Source: HAR #48257266 Report a problem | ||
| 2/16/2024 | Price change | $249,990-1.6%$128/sqft |
Source: HAR #48257266 Report a problem | ||
| 12/21/2023 | Listed for sale | $253,941$130/sqft |
Source:  Legend Homes Texas Report a problem Legend Homes Texas Report a problem | ||
| 12/20/2023 | Listing removed | $253,941$130/sqft |
Source: Legend Homes Texas Report a problem | ||
| 12/16/2023 | Listed for sale | $253,941$130/sqft |
Source: Legend Homes Texas Report a problem | ||
Public tax history
| Year | Property taxes | Tax assessment |
|---|---|---|
| 2025 | $2,816 -6.1% | $255,204 +60.7% |
| 2024 | $3,000 +476% | $158,810 +457.6% |
| 2023 | $521 | $28,480 |
Find assessor info on the county website
Monthly payment
Est. payment
Payment breakdown
Explore the cost of this home by adjusting the details. Changes won't be saved.Climate risks
Neighborhood: 77372
Nearby schools
Schools provided by the listing agent
- Elementary: Greenleaf Elementary School
- Middle: Splendora Junior High
- High: Splendora High School
Source: HAR. This data may not be complete. We recommend contacting the local school district to confirm school assignments for this home.
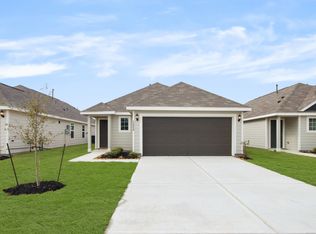
- $206,5003 bd2 ba1.4k sqft13820 Green Heron Way, Splendora, TX 77372Off Market
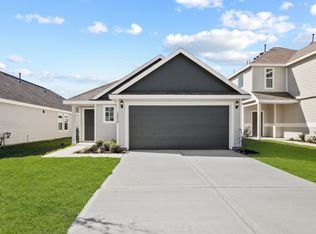
- $206,0003 bd2 ba1.4k sqft13816 Green Heron Way, Splendora, TX 77372Off Market
- $211,300-- bd2 ba1.5k sqft13824 Green Heron Way, Splendora, TX 77372Off Market
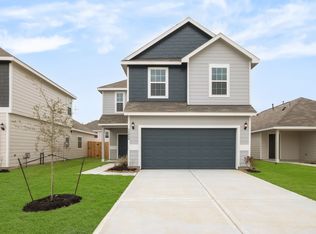
- $227,2004 bd3 ba1.9k sqft13828 Green Heron Way, Splendora, TX 77372Off Market
Similar homes
- $248,9994 bd3 ba2.4k sqft14541 Lily Plains Dr, Splendora, TX 77372For Sale
 MLS ID #20015130, Tillyn Lowery, Creative TLC Realty. HAR
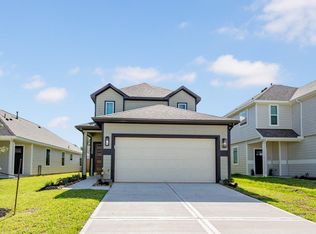
 - $244,9904 bd3 ba2k sqft13631 Kit Run, Splendora, TX 77372New Construction
 HAR
HAR - $259,9904 bd3 ba2.1k sqft13610 Kit Run, Splendora, TX 77372New Construction
 HAR
HAR - $210,0003 bd2 ba1.4k sqft13858 Green Heron Way, Splendora, TX 77372For Sale
 MLS ID #42539092, TaShana Gustafson, JLA Realty. HAR
