
Love where you live in Townsend Reserve in Splendora, TX. The Nantucket floorplan is a charming 2-story home featuring 3 bedrooms, 2.5 bathrooms, and a 1-car garage! You'll love the open concept first floor and vinyl plank flooring throughout the common areas! The gourmet kitchen is sure to please with white cabinets and laminae countertops! Upstairs offers private retreat for all bedrooms! Enjoy the great outdoors with a sprinkler system and a covered patio! Don't miss your opportunity to call Townsend Reserve home, schedule a visit today!
New construction
Price cut: $1K (8/4)
$189,990
22759 American Kestrel Ct, Splendora, TX 77372
3beds
1,360sqft
Single Family Residence
Built in 2025
5,998 Square Feet Lot
$187,200 Zestimate®
$140/sqft
$50/mo HOA
What's special
Covered patioOpen concept first floorGourmet kitchenSprinkler systemWhite cabinets
- 7 days
- 23
- 2
Zillow last checked:
Listing updated:
Listed by:
Bradley Tiffan TREC #0622722 281-729-0635,
Legend Home Corporation
Source: HAR,MLS#: 66885176
Facts & features
Interior
Bedrooms & bathrooms
- Bedrooms: 3
- Bathrooms: 3
- Full bathrooms: 2
- 1/2 bathrooms: 1
Primary bedroom
- Level: Second
- Area: 132
- Dimensions: 12'x11'
Bedroom
- Level: Second
- Area: 110
- Dimensions: 11'x10'
Bedroom
- Level: Second
- Area: 100
- Dimensions: 10'x10'
Dining room
- Level: First
- Area: 130
- Dimensions: 13'x10'
Family room
- Level: First
- Area: 169
- Dimensions: 13'x13'
Kitchen
- Level: First
- Area: 130
- Dimensions: 10'x13'
Heating
- Natural Gas
Cooling
- Electric
Appliances
- Included: Disposal, Gas Oven, Microwave, Gas Range, Dishwasher
- Laundry: Electric Dryer Hookup
Features
- All Bedrooms Up, Primary Bed - 2nd Floor
- Flooring: Carpet, Vinyl
Interior area
- Total structure area: 1,360
- Total interior livable area: 1,360 sqft
Video & virtual tour
Property
Parking
- Total spaces: 1
- Parking features: Attached, Double-Wide Driveway
- Attached garage spaces: 1
Features
- Stories: 2
- Patio & porch: Covered
- Fencing: Back Yard
Lot
- Size: 5,998 Square Feet
- Features: Subdivided, 0 Up To 1/4 Acre
Details
- Parcel number: 93130029400
Construction
Type & style
- Home type: SingleFamily
- Architectural style: Traditional
- Property subtype: Single Family Residence
Materials
- Cement Siding
- Foundation: Slab
- Roof: Composition
Condition
- New construction: Yes
- Year built: 2025
Details
- Builder name: Legend Homes
Utilities & green energy
- Water: Water District
Green energy
- Energy efficient items: Thermostat, HVAC, HVAC>13 SEER
Community & HOA
Community
- Subdivision: Townsend Reserve
HOA
- Has HOA: Yes
- HOA fee: $605 annually
Location
- Region: Splendora
Financial & listing details
- Price per square foot: $140/sqft
- Tax assessed value: $29,750
- Annual tax amount: $561
- Date on market: 10/16/2026
- Listing terms: Cash,Conventional,FHA,USDA Loan,VA Loan
Estimated market value
$187,200
$178,000 - $197,000
$1,700/mo
Price history
| Date | Event | Price |
|---|---|---|
| 8/4/2026 | Price change | $189,990-0.5%$140/sqft |
Source:  HAR #12104569 Report a problem | ||
| 5/12/2026 | Price change | $190,990-1%$140/sqft |
Source: HAR #12180919 Report a problem | ||
| 3/18/2026 | Price change | $192,990-2%$142/sqft |
Source: HAR #12180919 Report a problem | ||
| 1/6/2026 | Price change | $196,990-2.5%$145/sqft |
Source: HAR #12180919 Report a problem | ||
| 11/3/2025 | Listed for sale | $202,014$149/sqft |
Source: HAR #12180919 Report a problem | ||
Public tax history
| Year | Property taxes | Tax assessment |
|---|---|---|
| 2025 | $561 -0.2% | $29,750 |
| 2024 | $562 +7.9% | $29,750 +4.5% |
| 2023 | $521 | $28,480 |
Find assessor info on the county website
Monthly payment
Est. payment
Payment breakdown
Explore the cost of this home by adjusting the details. Changes won't be saved.Climate risks
Neighborhood: 77372
Nearby schools
Schools provided by the listing agent
- Elementary: Greenleaf Elementary School
- Middle: Splendora Junior High
- High: Splendora High School
Source: HAR. This data may not be complete. We recommend contacting the local school district to confirm school assignments for this home.
- $196,400-- sqft22752 American Kestrel Ct, Splendora, TX 77372Off Market
- $193,7003 bd3 ba1.8k sqft22748 American Kestrel Ct, Splendora, TX 77372Off Market
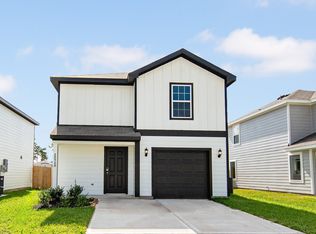
- $189,9903 bd3 ba1.3k sqft22744 American Kestrel Ct, Splendora, TX 77372New Construction
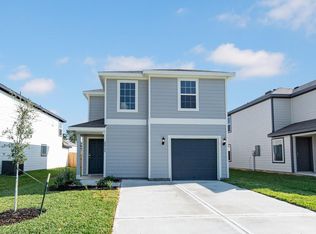
- $203,9003 bd3 ba1.8k sqft22755 American Kestrel Ct, Splendora, TX 77372Off Market
Similar homes
- $189,9903 bd3 ba1.3k sqft22744 American Kestrel Ct, Splendora, TX 77372New ConstructionHAR
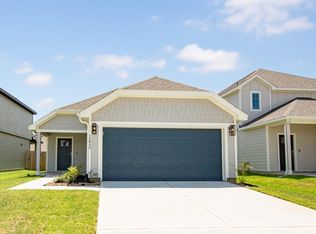
- $214,9904 bd2 ba1.5k sqft13643 Kit Run, Splendora, TX 77372New Construction
 HAR
- $209,9903 bd2 ba1.3k sqft22463 Ringtail Rd, Splendora, TX 77372New Construction
 HAR
- $215,0004 bd2 ba1.6k sqft13946 Manatee St, Splendora, TX 77372For Sale
 MLS ID #27748020, Mario Guzman, RE/MAX Real Estate Assoc.. HAR
