Skip main navigation
Pending
  • $264,990

    10715 Crockett Meadows Blvd, Conroe, TX 77306

    4beds
    1,726sqft
    : 
    $2,010/mo
    Get pre-qualified
    Single Family Residence
    Built in 2026
    -- sqft lot
    $259,300 Zestimate®
    $154/sqft
    $36/mo HOA

    What's special

    Inviting foyerDining areaCovered back patioAmple counter spaceCovered front porchDual vanitiesWalk-in pantry
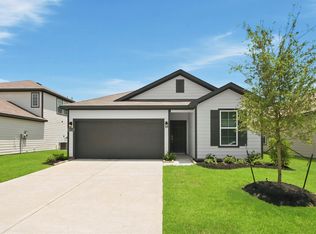
    Welcome home to this beautifully designed 1,726 sq. ft. single-story home that balances open-concept living with well-defined private spaces. With 4 bedrooms, 2 full bathrooms, and a 2-car garage, this home offers comfort, functionality, and modern charm. Step through the covered front porch into an inviting foyer that flows into the living room, dining area, and kitchen—perfect for entertaining or everyday living. The kitchen features a large peninsula island, walk-in pantry, and ample counter space for easy meal prep. Tucked away for privacy, the master suite is a true retreat with a spacious bedroom, dual vanities, walk-in shower, and walk-in closet with built-in shelving. Two additional bedrooms are placed near a full bath, ideal for family, guests, or a home office. Enjoy indoor-outdoor living with a covered back patio accessed through sliding glass doors. This thoughtfully crafted floor plan delivers a home that’s both functional and beautiful. Welcome Home
    55 days
    5
    0

    Likely to sell faster than

    Zillow last checked:

    Listing updated:

    Listed by:

    Syvana Edwards TREC #0651723 832-339-2885,

    Pride St. Realty, LLC

    Source: HAR,MLS#: 23354291MLS Logo

      Facts & features

      Interior

      Bedrooms & bathrooms
      • Bedrooms: 4
      • Bathrooms: 2
      • Full bathrooms: 2
      Primary bedroom
      • Level: First
      • Area: 210
      • Dimensions: 15x14
      Bedroom
      • Level: First
      • Area: 120
      • Dimensions: 12x10
      Bedroom
      • Level: First
      • Area: 132
      • Dimensions: 12x11
      Bedroom
      • Level: First
      • Area: 144
      • Dimensions: 12x12
      Dining room
      • Level: First
      • Area: 72
      • Dimensions: 8x9
      Living room
      • Level: First
      • Area: 256
      • Dimensions: 16x16
      Heating
      • Electric
      Cooling
      • Electric
      Features
      • All Bedrooms Down
      Interior area
      • Total structure area: 1,726
      • Total interior livable area: 1,726 sqft

      Property

      Parking
      • Total spaces: 2
      • Parking features: Attached
      • Attached garage spaces: 2
      Features
      • Stories: 1
      Lot
      • Features: Subdivided, 0 Up To 1/4 Acre
      Details
      • Parcel number: 809572

      Construction

      Type & style
      • Home type: SingleFamily
      • Architectural style: Traditional
      • Property subtype: Single Family Residence
      Materials
      • Cement Siding, Stone
      • Foundation: Slab
      • Roof: Composition
      Condition
      • New construction: Yes
      • Year built: 2026
      Details
      • Builder name: Alta Homes

      Utilities & green energy

      • Water: Water District

      Community & HOA

      Community
      • Subdivision: Crockett Meadows
      HOA
      • Has HOA: Yes
      • HOA fee: $432 annually
      Location
      • Region: Conroe

      Financial & listing details

      • Price per square foot: $154/sqft
      • Annual tax amount: $661
      • Date on market: 8/23/2026

        Estimated market value

        $259,300

        $244,000 - $272,000

        $1,827/mo

        Price history

        DateEventPrice
        8/24/2026Pending sale$264,990$154/sqft
        Source: HAR #23354291 Report a problem
        8/23/2026Listed for sale$264,990$154/sqft
        Source: HAR #23354291 Report a problem
        8/19/2026Listing removed$264,990$154/sqft
        Source: HAR #34937212 Report a problem
        4/17/2026Listed for sale$264,990$154/sqft
        Source: HAR #34937212 Report a problem

        Public tax history

        Tax history is unavailable.

        Monthly payment

        Est. payment

        Payment breakdown

        Explore the cost of this home by adjusting the details. Changes won't be saved.
        All calculations are estimates and provided by Zillow, Inc. for informational purposes only. Actual amounts may vary.
        HOA fees may include property taxes on listings classified as Co-Ops. Contact the listing agent and/or owner for fee details.
        See how much you could borrow to make a competitive offer.

        Climate risks

        Neighborhood: 77306

        Getting around

        0 / 100
        Car-Dependent
        25 / 100
        Somewhat Bikeable

        Nearby schools

        GreatSchools rating
        Schools provided by the listing agent
        • Elementary: Piney Woods Elementary School
        • Middle: Splendora Junior High
        • High: Splendora High School

        Source: HAR. This data may not be complete. We recommend contacting the local school district to confirm school assignments for this home.

        A local agent can set up tours, give advice and negotiate with sellers.

        Browse local experts