Welcome into the Windsor Plan! The Windsor offers a open concept layout. Recessed lighting and vinyl plank flooring boast through out upon entering. Granite counter tops greet you in the kitchen with soft close cabinets and large windows that lookout onto the covered patio and fully fenced in back yard. This home has many sleek selections. Brand new and ready for you!
New construction
$236,000
10703 Crockett Meadows Blvd, Conroe, TX 77306
3beds
1,402sqft
Single Family Residence
Built in 2026
-- sqft lot
$-- Zestimate®
$168/sqft
$39/mo HOA
What's special
Vinyl plank flooringRecessed lightingGranite counter topsCovered patioSoft close cabinetsOpen concept layout
- 136 days
- 8
- 0
Zillow last checked:
Listing updated:
Listed by:
Jared Turner 346-334-1337,
Hart Homes
Source: HAR,MLS#: 47740277
Facts & features
Interior
Bedrooms & bathrooms
- Bedrooms: 3
- Bathrooms: 2
- Full bathrooms: 2
Rooms
- Room types: Family Room, Utility Room
Heating
- Electric
Cooling
- Electric
Appliances
- Included: ENERGY STAR Qualified Appliances, Electric Oven, Microwave, Electric Range, Dishwasher
- Laundry: Electric Dryer Hookup
Features
- High Ceilings, En-Suite Bath, Primary Bed - 1st Floor, Walk-In Closet(s)
- Flooring: Vinyl
- Windows: Insulated/Low-E windows
Interior area
- Total structure area: 1,402
- Total interior livable area: 1,402 sqft
Property
Parking
- Total spaces: 2
- Parking features: Attached
- Attached garage spaces: 2
Features
- Stories: 1
- Patio & porch: Porch
- Fencing: Back Yard
Lot
- Features: Back Yard, Subdivided, 0 Up To 1/4 Acre
Details
- Parcel number: 809575
Construction
Type & style
- Home type: SingleFamily
- Architectural style: Traditional
- Property subtype: Single Family Residence
Materials
- Brick, Cement Siding
- Foundation: Slab
- Roof: Composition
Condition
- New construction: Yes
- Year built: 2026
Details
- Builder name: Hart Homes
Utilities & green energy
- Sewer: Public Sewer
- Water: Public, Water District
Green energy
- Energy efficient items: Thermostat, HVAC
Community & HOA
Community
- Subdivision: Crockett Meadows
HOA
- Has HOA: Yes
- HOA fee: $470 annually
Location
- Region: Conroe
Financial & listing details
- Price per square foot: $168/sqft
- Tax assessed value: $35,000
- Annual tax amount: $3,734
- Date on market: 4/24/2026
- Listing terms: Cash,Conventional,FHA,Investor,USDA Loan,VA Loan
- Road surface type: Concrete, Curbs
Estimated market value
Not available
Estimated sales range
Not available
$1,721/mo
Price history
| Date | Event | Price |
|---|---|---|
| 6/1/2026 | Price change | $236,000-4.3%$168/sqft |
Source:  HAR #47740277 Report a problem HAR #47740277 Report a problem | ||
| 4/24/2026 | Listed for sale | $246,500$176/sqft |
Source: HAR #47740277 Report a problem | ||
| 4/23/2026 | Listing removed | $246,500$176/sqft |
Source: HAR #50768315 Report a problem | ||
| 11/10/2025 | Listed for sale | $246,500$176/sqft |
Source: HAR #50768315 Report a problem | ||
Public tax history
| Year | Property taxes | Tax assessment |
|---|---|---|
| 2025 | $3,734 | $35,000 |
Find assessor info on the county website
Monthly payment
Est. payment
Payment breakdown
Explore the cost of this home by adjusting the details. Changes won't be saved.Climate risks
Neighborhood: 77306
Nearby schools
Schools provided by the listing agent
- Elementary: Piney Woods Elementary School
- Middle: Splendora Junior High
- High: Splendora High School
Source: HAR. This data may not be complete. We recommend contacting the local school district to confirm school assignments for this home.
- $252,0004 bd3 ba1.8k sqft10699 Crockett Meadows Blvd, Conroe, TX 77306New Construction
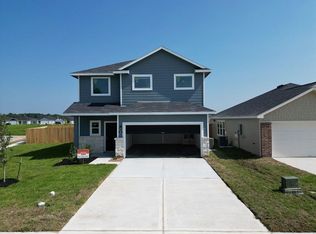
- $257,9905 bd4 ba2.7k sqft10334 Sugar Mill Dr, Conroe, TX 77306New Construction

- $260,9905 bd4 ba2.7k sqft10446 Sugar Mill Dr, Conroe, TX 77306Pending
- $257,9905 bd4 ba2.7k sqft10482 Sugar Mill Dr, Conroe, TX 77306Pending
Similar homes
- $234,9993 bd2 ba1.5k sqft11809 Brunel Dr, Conroe, TX 77306New Construction
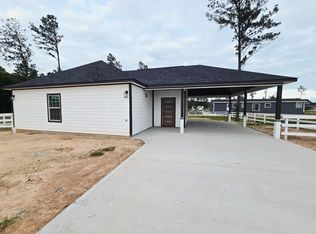 MLS ID #32825613, Magaly Guajardo, Step Real Estate. HAR
 - $252,0004 bd3 ba1.8k sqft10699 Crockett Meadows Blvd, Conroe, TX 77306New ConstructionMLS ID #37344470, Jared Turner, Hart Homes. HAR
- $239,9003 bd3 ba1.6k sqft17624 Cedar Crest Dr, Conroe, TX 77306For Sale
 MLS ID #78259965, Faryal Zaki, Illustrious Realty, LLC. HAR
 - $218,0004 bd2 ba1.4k sqft15674 Briar Forest Dr, Conroe, TX 77306For Sale
 MLS ID #41078461, Anna Bierman, Bierman Realty. HAR
