Welcome to the Indigo Plan!! The Indigo plan is a beautiful 3-bedroom, 2-bath new construction home offering the perfect blend of style, comfort, and energy efficiency. The open-concept layout is ideal for everyday living and entertaining, while the spacious primary suite features two walk-in closets. Each secondary bedroom also includes its own walk-in closet, providing plenty of storage. Enjoy luxury vinyl plank flooring throughout the main living areas, carpet in the bedrooms, Granite counter tops, and energy-efficient LED recessed lighting throughout. Designed with modern living in mind, this home delivers both comfort and long-term savings. Whether you're a first-time homebuyer, or someone looking for a home that combines functionality with contemporary style, this home is ready to exceed your expectations. Schedule your tour today!
New construction
$234,000
10465 Sugar Mill Dr, Conroe, TX 77306
3beds
1,595sqft
Single Family Residence
Built in 2026
-- sqft lot
$-- Zestimate®
$147/sqft
$40/mo HOA
What's special
Carpet in the bedroomsGranite countertopsSpacious primary suiteOpen-concept layout
- 60 days
- 14
- 1
Zillow last checked:
Listing updated:
Listed by:
Natalie Pilkinton TREC #0744998 832-863-3468,
HOMEROCK REALTY
Source: HAR,MLS#: 649920
Facts & features
Interior
Bedrooms & bathrooms
- Bedrooms: 3
- Bathrooms: 2
- Full bathrooms: 2
Rooms
- Room types: Family Room, Utility Room
Primary bedroom
- Level: First
- Area: 182
- Dimensions: 14 x 13
Bedroom
- Level: First
- Area: 121
- Dimensions: 11 x 11
Bedroom
- Level: First
- Area: 121
- Dimensions: 11 x 11
Heating
- Electric
Cooling
- Ceiling Fan(s), Electric
Appliances
- Included: ENERGY STAR Qualified Appliances, Electric Oven, Microwave, Electric Range, Dishwasher
- Laundry: Electric Dryer Hookup
Features
- High Ceilings, All Bedrooms Down, En-Suite Bath, Primary Bed - 1st Floor, Walk-In Closet(s)
- Flooring: Carpet, Vinyl
- Windows: Insulated/Low-E windows
Interior area
- Total structure area: 1,595
- Total interior livable area: 1,595 sqft
Property
Parking
- Total spaces: 2
- Parking features: Attached
- Attached garage spaces: 2
Features
- Stories: 1
- Patio & porch: Covered, Porch
- Fencing: Back Yard
Lot
- Features: Back Yard, Subdivided, 0 Up To 1/4 Acre
Details
- Parcel number: 830117
Construction
Type & style
- Home type: SingleFamily
- Architectural style: Traditional
- Property subtype: Single Family Residence
Materials
- Cement Siding
- Foundation: Slab
- Roof: Composition
Condition
- New construction: Yes
- Year built: 2026
Details
- Builder name: Hart Homes
Utilities & green energy
- Sewer: Public Sewer
- Water: Public, Water District
Green energy
- Energy efficient items: Thermostat, Lighting, HVAC
Community & HOA
Community
- Subdivision: Crockett Meadows
HOA
- Has HOA: Yes
- HOA fee: $480 annually
Location
- Region: Conroe
Financial & listing details
- Price per square foot: $147/sqft
- Date on market: 7/28/2026
- Listing terms: Cash,Conventional,FHA,Investor,USDA Loan,VA Loan
- Road surface type: Concrete, Curbs
Estimated market value
Not available
Estimated sales range
Not available
$1,845/mo
Price history
| Date | Event | Price |
|---|---|---|
| 9/12/2026 | Listed for sale | $234,000$147/sqft |
Source:  HAR #649920 Report a problem HAR #649920 Report a problem | ||
| 9/2/2026 | Pending sale | $234,000$147/sqft |
Source: HAR #649920 Report a problem | ||
| 7/28/2026 | Listed for sale | $234,000-6.4%$147/sqft |
Source: HAR #649920 Report a problem | ||
| 4/29/2026 | Listing removed | $250,100$157/sqft |
Source: HAR #34184609 Report a problem | ||
| 1/9/2026 | Listed for sale | $250,100$157/sqft |
Source: HAR #34184609 Report a problem | ||
Public tax history
Tax history is unavailable.
Monthly payment
Est. payment
Payment breakdown
Explore the cost of this home by adjusting the details. Changes won't be saved.Climate risks
Neighborhood: 77306
Nearby schools
Schools provided by the listing agent
- Elementary: Piney Woods Elementary School
- Middle: Splendora Junior High
- High: Splendora High School
Source: HAR. This data may not be complete. We recommend contacting the local school district to confirm school assignments for this home.
- $216,0003 bd2 ba1.3k sqft10455 Sugar Mill Dr, Conroe, TX 77306New Construction
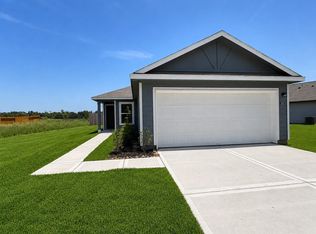
- $219,0003 bd2 ba1.3k sqft10475 Sugar Mill Dr, Conroe, TX 77306New Construction

- $226,0003 bd2 ba1.4k sqft10481 Sugar Mill Dr, Conroe, TX 77306New Construction

- $256,0004 bd2 ba1.8k sqft10485 Sugar Ml, Conroe, TX 77306New Construction

Similar homes
- $236,0003 bd2 ba1.5k sqft10691 Crockett Meadows Blvd, Conroe, TX 77306New Construction
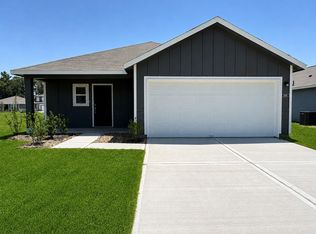 MLS ID #46482678, Natalie Pilkinton, HOMEROCK REALTY. HAR
 - $219,0003 bd2 ba1.3k sqft10475 Sugar Mill Dr, Conroe, TX 77306New ConstructionMLS ID #62980802, Natalie Pilkinton, HOMEROCK REALTY. HAR
- $226,0003 bd2 ba1.4k sqft10481 Sugar Mill Dr, Conroe, TX 77306New ConstructionMLS ID #90143839, Natalie Pilkinton, HOMEROCK REALTY. HAR
- $236,0003 bd2 ba1.4k sqft10703 Crockett Meadows Blvd, Conroe, TX 77306New Construction
 MLS ID #47740277, Jared Turner, Hart Homes. HAR
