Welcome to 14911 Cypress Hollow Dr. in the master-planned Harrington Trails community. Built in 2022, this 3-bedroom, 2-bath home offers 1,451 SF of open-concept living with a spacious family room, dining area, and kitchen featuring a large island, pantry, and stainless steel appliances. The private primary suite includes dual sinks, an oversized walk-in shower, and a generous walk-in closet. Two secondary bedrooms share a full bath. Enjoy the covered back patio and fully fenced backyard. Additional features include a 2-car attached garage and brick exterior. Community amenities include a recreation center, resort-style pool, splash pad, walking trails, parks, and an on-site elementary school in Splendora ISD. Convenient access to I-69, Grand Parkway (99), shopping, dining, and everyday conveniences.
For sale
Price cut: $6K (7/17)
$219,000
14911 Cypress Hollow Dr, New Caney, TX 77357
3beds
1,451sqft
Single Family Residence
Built in 2022
4,917 Square Feet Lot
$215,700 Zestimate®
$151/sqft
$63/mo HOA
What's special
Brick exteriorStainless steel appliancesDining areaSpacious family roomCovered back patioOversized walk-in showerGenerous walk-in closet
- 52 days |
- 41 |
- 1 |
Zillow last checked:
Listing updated:
Listed by:
Danny Valdez TREC #0788624 832-472-6158,
Anne Vickery & Associates Realty, LLC
Source: HAR,MLS#: 36078719
Facts & features
Interior
Bedrooms & bathrooms
- Bedrooms: 3
- Bathrooms: 2
- Full bathrooms: 2
Rooms
- Room types: Family Room
Primary bedroom
- Level: First
- Area: 137.81
- Dimensions: 13'8"x 10'1"
Bedroom
- Level: First
- Area: 137.81
- Dimensions: 13'8"x 10'1"
Bedroom
- Level: First
- Area: 151.47
- Dimensions: 13'8"x 11'1"
Heating
- Electric
Cooling
- Electric
Appliances
- Included: Refrigerator, Gas Oven, Microwave, Gas Range, Dishwasher
- Laundry: Electric Dryer Hookup, Washer Hookup
Features
- All Bedrooms Down
- Flooring: Vinyl
Interior area
- Total structure area: 1,451
- Total interior livable area: 1,451 sqft
Property
Parking
- Total spaces: 2
- Parking features: Attached
- Attached garage spaces: 2
Accessibility
- Accessibility features: Master Bath Disabled Access
Features
- Stories: 1
- Fencing: Back Yard
Lot
- Size: 4,917 Square Feet
- Features: Subdivided, 0 Up To 1/4 Acre
Details
- Parcel number: 520802
Construction
Type & style
- Home type: SingleFamily
- Architectural style: Traditional
- Property subtype: Single Family Residence
Materials
- Brick, Vinyl Siding
- Foundation: Slab
- Roof: Composition
Condition
- New construction: No
- Year built: 2022
Details
- Builder name: Express Builders
Utilities & green energy
- Sewer: Public Sewer
- Water: Public
Community & HOA
Community
- Subdivision: Harrington Trails
HOA
- Has HOA: Yes
- Amenities included: Jogging Path, Park, Picnic Area, Playground, Pool, Splash Pad
- HOA fee: $750 annually
Location
- Region: New Caney
Financial & listing details
- Price per square foot: $151/sqft
- Tax assessed value: $225,601
- Annual tax amount: $4,933
- Date on market: 7/2/2026
- Listing terms: Cash,Conventional,FHA,Other
- Road surface type: Concrete
Estimated market value
$215,700
$205,000 - $226,000
$1,692/mo
Price history
| Date | Event | Price |
|---|---|---|
| 7/17/2026 | Price change | $219,000-2.7%$151/sqft |
Source:  HAR #36078719 Report a problem HAR #36078719 Report a problem | ||
| 7/2/2026 | Listed for sale | $225,000$155/sqft |
Source: HAR #36078719 Report a problem | ||
Public tax history
| Year | Property taxes | Tax assessment |
|---|---|---|
| 2025 | $755 -56.1% | $140,172 +10% |
| 2024 | $1,719 -59.4% | $127,429 -45% |
| 2023 | $4,237 | $231,690 +445.2% |
| 2022 | -- | $42,500 |
Find assessor info on the county website
Monthly payment
Est. payment
Payment breakdown
Explore the cost of this home by adjusting the details. Changes won't be saved.Climate risks
Neighborhood: 77357
Nearby schools
GreatSchools rating
- 4/10Timber Lakes Elementary SchoolGrades: PK-6Distance: 0.5 mi
- 4/10Splendora Junior High SchoolGrades: 7-8Distance: 2.8 mi
- 2/10Splendora High SchoolGrades: 9-12Distance: 2.8 mi
Schools provided by the listing agent
- Elementary: Timber Lakes Elementary School
- Middle: Splendora Junior High
- High: Splendora High School
Source: HAR. This data may not be complete. We recommend contacting the local school district to confirm school assignments for this home.
- $238,200-- bd2 ba2k sqft14907 Cypress Hollow Dr, New Caney, TX 77357Off Market
- $251,400-- bd2 ba2.2k sqft14919 Cypress Hollow Dr, New Caney, TX 77357Off Market
- $252,700-- bd2 ba2.1k sqft14903 Cypress Hollow Dr, New Caney, TX 77357Off Market
- $213,5003 bd2 ba1.4k sqft14716 Hazel Branch Dr, New Caney, TX 77357Off Market
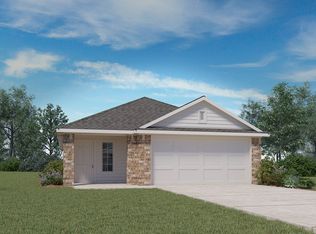
- $236,5003 bd2 ba1.8k sqft14923 Cypress Hollow Dr, New Caney, TX 77357Off Market
- $250,1004 bd3 ba2.1k sqft14720 Hazel Branch Dr, New Caney, TX 77357Off Market
- $206,0003 bd2 ba1.3k sqft14712 Hazel Branch Dr, New Caney, TX 77357Off Market
- $204,6003 bd2 ba1.3k sqft14724 Hazel Branch Dr, New Caney, TX 77357Off Market
A local agent can set up tours, give advice and negotiate with sellers.
A local lender can help you make sure your offer is ready when you are.
Similar homes
- $209,6003 bd2 ba1.4k sqft14489 Valley Ridge Dr, New Caney, TX 77357For Sale
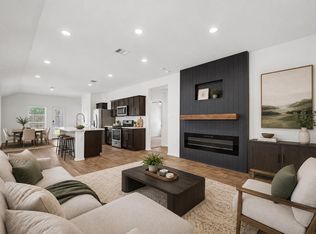 MLS ID #49976276, Jeff Wallace, Wallace Realty. HAR
 - $222,0004 bd2 ba1.7k sqft21331 Pine Mill Dr, New Caney, TX 77357For Sale
 MLS ID #65496532, Debra Hibbard, JPAR Houston. HAR
 - $217,9903 bd2 ba1.3k sqft13618 Kit Run, Splendora, TX 77372New Construction
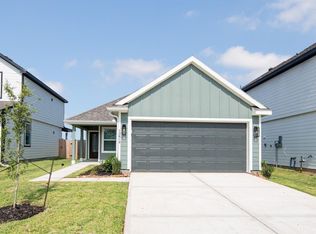 HAR
HAR - $256,9903 bd2 ba1.5k sqft21544 Holbrook Dr, New Caney, TX 77357New Construction
 HAR
HAR - $252,9903 bd2 ba1.5k sqft21535 Holbrook Dr, New Caney, TX 77357New ConstructionHAR
- from $219,9903 bd2 ba1.2k sqftPine II Plan, The Canopies, Splendora, TX 77372New ConstructionCastlerock Communities
- $259,9904 bd2 ba1.6k sqft21540 Holbrook Dr, New Caney, TX 77357New ConstructionHAR
- $265,9903 bd2 ba1.7k sqft21536 Holbrook Dr, New Caney, TX 77357New ConstructionMLS ID #90536014, Jimmy Franklin, Brohn Homes. HAR
- from $224,9903 bd2 ba1.5k sqftThe Cardinal II Plan, The Canopies, Splendora, TX 77372New ConstructionSmith Douglas Homes
- $224,9904 bd2 ba1.5k sqft13643 Kit Run, Splendora, TX 77372New ConstructionHAR
- $244,9903 bd2 ba1.5k sqft16834 Cockspur Hawthorn Ln, New Caney, TX 77357New ConstructionHAR
- $219,0003 bd2 ba1.6k sqft245 County Road 5017, Cleveland, TX 77327For SaleMLS ID #33868126, Joni Wolfswinkel, Real Property Management Prefe. HAR
- $214,9903 bd2 ba1.3k sqft13658 Kit Run, Splendora, TX 77372New ConstructionHAR
- $245,9903 bd2 ba1.4k sqft16831 Cockspur Hawthorn Ln, New Caney, TX 77357New ConstructionHAR
- $227,9903 bd2 ba1.5k sqft13626 Kit Run, Splendora, TX 77372New ConstructionHAR
- $219,9903 bd2 ba1.4k sqft18657 Shauna Danielle Dr, New Caney, TX 77357New ConstructionHAR
- $216,9904 bd3 ba1.8k sqft22803 American Kestrel Ct, Splendora, TX 77372New ConstructionHAR
- $189,9903 bd3 ba1.3k sqft22759 American Kestrel Ct, Splendora, TX 77372New ConstructionHAR
- $218,0004 bd2 ba1.4k sqft15674 Briar Forest Dr, Conroe, TX 77306For SaleMLS ID #41078461, Anna Bierman, Bierman Realty. HAR
- $219,9904 bd3 ba1.8k sqft22780 American Kestrel Ct, Splendora, TX 77372New ConstructionHAR
