DISCOUNTED PRICE !!! BEAUTIFUL 1 STORY 4 BEDROOM HOME IN HARRINGTON TRAILS OF THE CANOPIES ! DON'T MISS OUT ON THIS OPPORTUNITY TO BUY THIS BEAUTIFUL HOME THAT COMES WITH A POOL TABLE IN THE FAMILY ROOM! Most Popular Plan - Great Split Plan Layout with Lots of Natural Light! Front Entry Foyer Leads to Grand Living Area, Adjoining Dining Niche, & Delightful Island Kitchen with area to seat 4 bar stools with Corner Walk-In Pantry! Refrigerator Included! Graciously Sized Primary Suite Features Lovely Bath double sinks and Large Shower & HUGE Walk-In Closet! Spacious Secondary Bedrooms! Convenient Indoor Utility Room - Washer & Dryer Included! Tankless Water Heater, Security System with cameras, Sprinkler System, & Large Covered Patio. Wonderful 611 acre master planned community with resort style pools, splashpad, Parks, & Trails and 2 elementary schools. The Valley Ranch Town Center is nearby and easy access to the George Bush IAH airport 17 mi away and downtown Houston 30 mi. away.
For sale
Price cut: $10K (5/23)
$235,000
21331 Pine Mill Dr, New Caney, TX 77357
4beds
1,794sqft
:
Get pre-qualified$1,751/mo
Single Family Residence
Built in 2021
6,242 Square Feet Lot
$231,600 Zestimate®
$131/sqft
$63/mo HOA
What's special
Large covered patioFront entry foyerAdjoining dining nicheHuge walk-in closetRefrigerator includedSprinkler systemLovely bath double sinks
- 181 days |
- 101 |
- 11 |
Zillow last checked:
Listing updated:
Listed by:
Debra Hibbard TREC #0292823 936-332-4422,
JPAR Houston
Source: HAR,MLS#: 65496532
Facts & features
Interior
Bedrooms & bathrooms
- Bedrooms: 4
- Bathrooms: 2
- Full bathrooms: 2
Rooms
- Room types: Utility Room
Primary bedroom
- Level: First
- Area: 198.75
- Dimensions: 15' x 13' 3"
Bedroom
- Level: First
- Area: 143.97
- Dimensions: 12'2" x 11'10"
Bedroom
- Level: First
- Area: 149.89
- Dimensions: 12'8" x11'10"
Bedroom
- Level: First
- Area: 95.83
- Dimensions: 10' x 9' 7"
Other
- Level: First
- Area: 64.65
- Dimensions: 8'2" X 7' 11"
Dining room
- Level: First
- Area: 148.28
- Dimensions: 13' 7" x 10'11"
Kitchen
- Level: First
- Area: 221.47
- Dimensions: 15.1' x 14' 8"
Living room
- Level: First
- Area: 202.78
- Dimensions: 16' 8" x 12' 2"
Primary bath
- Level: First
- Area: 120.35
- Dimensions: 13'3" x 9' 1"
Heating
- Electric
Cooling
- Ceiling Fan(s), Electric
Appliances
- Included: Disposal, Dryer, Refrigerator, Washer, Convection Oven, Microwave, Gas Cooktop, Dishwasher
- Laundry: Electric Dryer Hookup, Washer Hookup
Features
- Walk-In Closet(s)
- Flooring: Carpet, Vinyl
- Windows: Insulated/Low-E windows, Window Coverings
Interior area
- Total structure area: 1,794
- Total interior livable area: 1,794 sqft
Property
Parking
- Total spaces: 2
- Parking features: Attached
- Attached garage spaces: 2
Features
- Stories: 1
- Patio & porch: Covered
- Exterior features: Side Yard, Sprinkler System
- Fencing: Back Yard
Lot
- Size: 6,242 Square Feet
- Features: Subdivided, 0 Up To 1/4 Acre
Details
- Parcel number: 515144
Construction
Type & style
- Home type: SingleFamily
- Architectural style: Traditional
- Property subtype: Single Family Residence
Materials
- Brick, Cement Siding
- Foundation: Slab
- Roof: Composition
Condition
- New construction: No
- Year built: 2021
Utilities & green energy
- Water: Water District
Green energy
- Energy efficient items: HVAC>13 SEER
Community & HOA
Community
- Subdivision: Harrington Trails At The Canopies
HOA
- Has HOA: Yes
- Amenities included: Jogging Path, Park, Picnic Area, Playground, Pond, Pool, Trail(s)
- HOA fee: $750 annually
Location
- Region: New Caney
Financial & listing details
- Price per square foot: $131/sqft
- Tax assessed value: $259,926
- Annual tax amount: $8,315
- Date on market: 2/8/2026
- Listing terms: Conventional,FHA,Investor,VA Loan
- Ownership: Full Ownership
- Road surface type: Concrete
Estimated market value
$231,600
$220,000 - $243,000
$1,921/mo
Price history
| Date | Event | Price |
|---|---|---|
| 5/23/2026 | Price change | $235,000-4.1%$131/sqft |
Source:  HAR #65496532 Report a problem HAR #65496532 Report a problem | ||
| 5/12/2026 | Price change | $245,000-1.2%$137/sqft |
Source: HAR #65496532 Report a problem | ||
| 2/8/2026 | Listed for sale | $248,000$138/sqft |
Source: HAR #65496532 Report a problem | ||
Public tax history
| Year | Property taxes | Tax assessment |
|---|---|---|
| 2025 | $2,900 -20.4% | $259,926 -4.8% |
| 2024 | $3,645 -25.3% | $273,067 +2.4% |
| 2023 | $4,877 | $266,670 +10.8% |
| 2022 | -- | $240,590 |
Find assessor info on the county website
Monthly payment
Est. payment
Payment breakdown
Explore the cost of this home by adjusting the details. Changes won't be saved.Climate risks
Neighborhood: 77357
Nearby schools
GreatSchools rating
- 4/10Timber Lakes Elementary SchoolGrades: PK-6Distance: 0.3 mi
- 4/10Splendora Junior High SchoolGrades: 7-8Distance: 2.8 mi
- 2/10Splendora High SchoolGrades: 9-12Distance: 2.7 mi
Schools provided by the listing agent
- Elementary: Timber Lakes Elementary School
- Middle: Splendora Junior High
- High: Splendora High School
Source: HAR. This data may not be complete. We recommend contacting the local school district to confirm school assignments for this home.
- $240,1004 bd2 ba1.7k sqft21327 Pine Mill Dr, New Caney, TX 77357Off Market
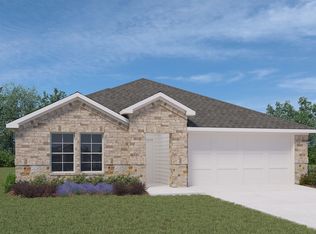
- $253,500-- bd3 ba2.1k sqft21335 Pine Mill Dr, New Caney, TX 77357Off Market
- $299,9994 bd3 ba2.5k sqft21323 Pine Mill Dr, New Caney, TX 77357For Sale

- $225,500-- bd2 ba1.6k sqft21339 Pine Mill Dr, New Caney, TX 77357Off Market
- $266,4036,050 sqft21361 Pine Mill Dr, New Caney, TX 77357Off Market
- $202,7003 bd2 ba1.4k sqft21508 Rustic Elm Dr, New Caney, TX 77357Off Market
- $--4 bd3 ba2.4k sqft21512 Rustic Elm Dr, New Caney, TX 77357Sold
- $212,600-- bd2 ba1.6k sqft21504 Rustic Elm Dr, New Caney, TX 77357Off Market
A local agent can set up tours, give advice and negotiate with sellers.
A local lender can help you make sure your offer is ready when you are.
Similar homes
- $224,9004 bd2 ba1.7k sqft21106 Waze Lewis Dr, New Caney, TX 77357For Sale
 MLS ID #56798538, Lynn Rulong, Connect Realty.com. HAR
 - $249,1144 bd2 ba1.6k sqft22754 Kaelynn St, New Caney, TX 77357New Construction
 HAR
HAR - $209,6003 bd2 ba1.4k sqft14489 Valley Ridge Dr, New Caney, TX 77357For Sale
 MLS ID #49976276, Jeff Wallace, Wallace Realty. HAR
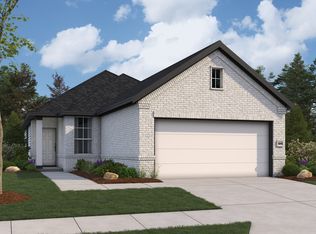
 - from $268,9904 bd2 ba1.5k sqftHawthorne Plan, The Landing, New Caney, TX 77357New Construction
 First America Homes
 - $238,0003 bd2 ba1.4k sqft18427 Chilco Mill Trl, New Caney, TX 77357For SaleMLS ID #86111506, Keisha Garner, Keller Williams Realty Professionals. HAR
- $244,9003 bd2 ba1.6k sqft20342 Green Mountain Dr, New Caney, TX 77357For SaleMLS ID #83401808, Danielle Dove, Connect Realty.com. HAR
- $254,0003 bd2 ba1.6k sqft18324 Timbermill Ln, New Caney, TX 77357For SaleMLS ID #59228290, Tamatha Mayfield, Wychico Realty LLC. HAR
- $239,9904 bd2 ba1.6k sqft175 Road 51030, Cleveland, TX 77327New ConstructionHAR
- $284,0004 bd3 ba1.9k sqft18922 Cedar Moss Ct, New Caney, TX 77357For SaleMLS ID #9372406, Jared Turner, Turner Mangum,LLC. HAR
- $295,0004 bd2 ba1.9k sqft23720 Pagliano Ct, New Caney, TX 77357For SaleMLS ID #10315675, Brandon McGill, LPT Realty, LLC. HAR
- $255,4093 bd2 ba1.4k sqft22747 Kaelynn St, New Caney, TX 77357New ConstructionHAR
- $260,0004 bd3 ba2.1k sqft13820 Diamondback Dr, Splendora, TX 77372For SaleMLS ID #44791862, Laura Ruple, CB&A, Realtors. HAR
- $260,0003 bd3 ba2.1k sqft16835 Silent Pines Ct, Conroe, TX 77302For SaleMLS ID #83488129, Rickey Chavez, Better Homes and Gardens Real Estate Gary Greene - Cypress. HAR
- $230,0004 bd2 ba1.5k sqft25719 Northpark Palm Dr, Porter, TX 77365For SaleMLS ID #45439316, Brittany Johnson, Styled Real Estate. HAR
- $245,0003 bd2 ba1.5k sqft13916 Great Pines Ct, Conroe, TX 77302For SaleMLS ID #83736106, Devon Schultz, Realty ONE Group Iconic. HAR
- $240,0003 bd2 ba1.4k sqft2419 Roaming Elk Ct, Spring, TX 77373For SaleMLS ID #93804485, Nicole Quintero, Realty Of America, LLC. HAR
- $250,0003 bd2 ba1.6k sqft22623 Yarmony Vista Trl, Spring, TX 77373For SaleMLS ID #57178865, Theresa Almogabar, JLA Realty. HAR
- $230,0003 bd2 ba1.5k sqft1605 Road 5102, Cleveland, TX 77327For SaleMLS ID #67446376, Alejandra Juarez, JLA Realty. HAR
- $298,1494 bd3 ba1.9k sqft22755 Kaelynn St, New Caney, TX 77357New ConstructionMLS ID #42153339, Teri Walter, K. Hovnanian Homes. HAR
- $234,9903 bd2 ba1.5k sqft20900 Sheffield Park Dr, Porter, TX 77365For SaleMLS ID #50922193, Travis Dornath, Realty ONE Group Iconic. HAR
