Investor’s dream in Harrington Trails, New Caney!
Spacious 4-bed, 3-bath, 2-story home with 2,572 sq ft (built 2021) and reliable cash flow.
Tenant occupied paying $1,995/mo through Aug 31, 2026 (buyer to assume lease).
Open-concept living with an island kitchen & breakfast bar
Stainless appliances
Dining/living areas.
Upstairs features a game room and secondary bedrooms
The primary suite offers a walk-in closet
Dual sinks and a tub/shower combo
Covered patio and fenced backyard
Smart-home features
Harrington Trails Amenities include:
Recreation Center
Massive Pool
Splash Pad
Scenic Walking Trails
Tranquil Lakes
Elementary School within the community
Superb New Caney location with quick access to US-59/69 and nearby retail, restaurants, and services.
Please do not disturb the tenant.
Showings by appointment only.
Offered by Oak Loop Properties | Equal Opportunity Housing
For sale
Price cut: $25K (6/10)
$299,999
21323 Pine Mill Dr, New Caney, TX 77357
4beds
2,572sqft
:
Get pre-qualified$2,197/mo
Single Family Residence
Built in 2021
-- sqft lot
$295,100 Zestimate®
$117/sqft
$63/mo HOA
What's special
Stainless appliancesCovered patioFenced backyardOpen-concept livingSmart-home features
- 214 days |
- 98 |
- 3 |
Zillow last checked:
Listing updated:
Listed by:
John Murray TREC #0751860 832-345-6187,
Oak Loop Properties, LLC Suite 111-318
Source: HAR,MLS#: 65781464
Facts & features
Interior
Bedrooms & bathrooms
- Bedrooms: 4
- Bathrooms: 3
- 1/2 bathrooms: 3
Heating
- Electric, Natural Gas
Cooling
- Electric, Gas
Interior area
- Total structure area: 2,572
- Total interior livable area: 2,572 sqft
Property
Parking
- Total spaces: 2
- Parking features: Attached
- Attached garage spaces: 2
Features
- Stories: 2
Lot
- Features: Other, 0 Up To 1/4 Acre
Details
- Additional parcels included: 57339005800
- Parcel number: 515142
Construction
Type & style
- Home type: SingleFamily
- Architectural style: Other
- Property subtype: Single Family Residence
Materials
- Brick, Cement Siding
- Foundation: Slab
- Roof: Composition
Condition
- New construction: No
- Year built: 2021
Utilities & green energy
- Water: Water District
Community & HOA
Community
- Subdivision: Harrington Trails 04a
HOA
- Has HOA: Yes
- HOA fee: $750 annually
Location
- Region: New Caney
Financial & listing details
- Price per square foot: $117/sqft
- Tax assessed value: $313,347
- Annual tax amount: $3,439
- Date on market: 1/2/2026
Estimated market value
$295,100
$280,000 - $310,000
$2,284/mo
Price history
| Date | Event | Price |
|---|---|---|
| 6/10/2026 | Price change | $299,999-7.7%$117/sqft |
Source:  HAR #65781464 Report a problem HAR #65781464 Report a problem | ||
| 4/17/2026 | Price change | $324,999-7.1%$126/sqft |
Source: HAR #65781464 Report a problem | ||
| 1/2/2026 | Listed for sale | $349,999$136/sqft |
Source: HAR #65781464 Report a problem | ||
| 12/19/2025 | Listing removed | $349,999$136/sqft |
Source: HAR #65823680 Report a problem | ||
| 10/23/2025 | Listed for sale | $349,999$136/sqft |
Source: HAR #65823680 Report a problem | ||
| 8/18/2025 | Listing removed | $2,300$1/sqft |
Source:  HAR #35032113 Report a problem HAR #35032113 Report a problem | ||
| 7/18/2025 | Listed for rent | $2,300+17.9%$1/sqft |
Source: HAR #35032113 Report a problem | ||
| 9/17/2023 | Listing removed | -- |
Source: HAR #91427677 Report a problem | ||
| 8/24/2023 | Listed for rent | $1,950$1/sqft |
Source: HAR #91427677 Report a problem | ||
Public tax history
| Year | Property taxes | Tax assessment |
|---|---|---|
| 2025 | $3,439 -25.5% | $313,347 -4.6% |
| 2024 | $4,614 +9.3% | $328,508 +3% |
| 2023 | $4,222 | $319,070 +10% |
| 2022 | -- | $290,060 |
Find assessor info on the county website
Monthly payment
Est. payment
Payment breakdown
Explore the cost of this home by adjusting the details. Changes won't be saved.Climate risks
Neighborhood: 77357
Nearby schools
GreatSchools rating
- 4/10Timber Lakes Elementary SchoolGrades: PK-6Distance: 0.3 mi
- 4/10Splendora Junior High SchoolGrades: 7-8Distance: 2.8 mi
- 2/10Splendora High SchoolGrades: 9-12Distance: 2.7 mi
Schools provided by the listing agent
- Elementary: Timber Lakes Elementary School
- Middle: Splendora Junior High
- High: Splendora High School
Source: HAR. This data may not be complete. We recommend contacting the local school district to confirm school assignments for this home.
- $207,4003 bd2 ba1.4k sqft21319 Pine Mill Dr, New Caney, TX 77357Off Market
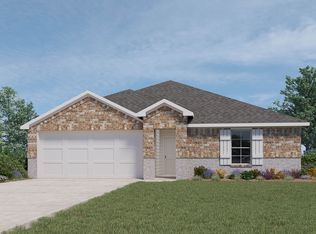
- $239,0004 bd2 ba1.7k sqft21327 Pine Mill Dr, New Caney, TX 77357Off Market
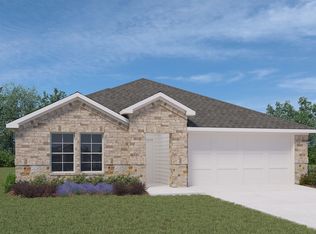
- $266,4036,050 Square Feet21361 Pine Mill Dr, New Caney, TX 77357Off Market
- $235,0004 bd2 ba1.7k sqft21331 Pine Mill Dr, New Caney, TX 77357For Sale

- $1,9254 bd3 ba2.1k sqft21500 Rustic Elm Dr, New Caney, TX 77357For Rent
- $211,600-- bd2 ba1.6k sqft21504 Rustic Elm Dr, New Caney, TX 77357Off Market
- $211,700-- bd2 ba1.6k sqft21504 Rustic Elm Dr, New Caney, TX 77357Off Market
- $228,100-- bd2 ba1.7k sqft21496 Rustic Elm Dr, New Caney, TX 77357Off Market
A local agent can set up tours, give advice and negotiate with sellers.
A local lender can help you make sure your offer is ready when you are.
Similar homes
- $228,0003 bd2 ba1.4k sqft21493 Rustic Elm Dr, New Caney, TX 77357For Sale
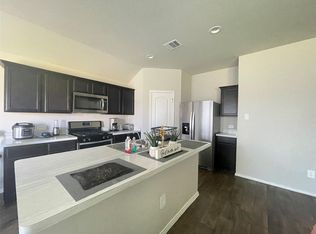 MLS ID #94909562, Meriam Shaw, Keller Williams Elite. HAR
 - $263,0004 bd3 ba2.2k sqft18813 Genova Bay Ct, New Caney, TX 77357For Sale
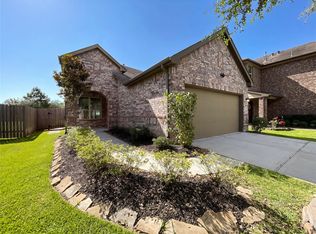 MLS ID #76917772, Amber Broadway, Opendoor Brokerage, LLC. HAR
 - $--3 bd2 ba1.6k sqft25405 Glacier Lake Dr, Cleveland, TX 77328Auction
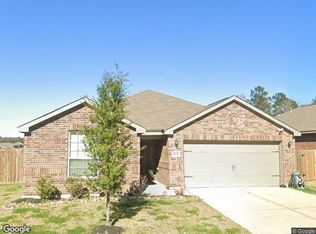 Xome
Xome - from $280,9903 bd2 ba1.6k sqftLevi Plan, The Canopies, Splendora, TX 77372New Construction
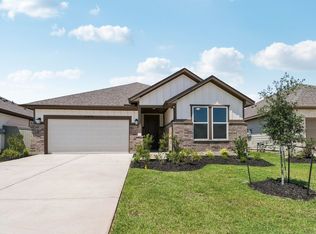 Risewell Homes
 - $297,0004 bd2 ba2k sqft21205 Timber Bluff Ln, Porter, TX 77365For SaleMLS ID #24731210, Amber Broadway, Opendoor Brokerage, LLC. HAR
- $294,9004 bd3 ba2.1k sqft4910 Blue Jacaranda Way, Spring, TX 77373For SaleMLS ID #84212602, Trang Ho, 5th Stream Realty. HAR
- $299,5004 bd3 ba2.3k sqft627 Oak Circle Dr E, Conroe, TX 77301For SaleMLS ID #93531966, Carolyn Jones, Century 21 Realty Partners. HAR
- $295,0004 bd3 ba1.6k sqft25384 Grotto Falls Ln, Porter, TX 77365For SaleMLS ID #45841483, Jessica Palomares, Dalton Wade Inc. HAR
- $--4 bd3 ba2.8k sqft20926 Running Moon Trl, Humble, TX 77338AuctionAuction.com 2
- $375,0004 bd4 ba2.6k sqft21602 Royal Melbourne Ct, Porter, TX 77365For SaleMLS ID #22980184, Sean Towery, Bob Leonhardt Realty, LLC. HAR
- $291,0005 bd3 ba2.5k sqft10607 Lost Maples Dr, Cleveland, TX 77328For SaleMLS ID #70282883, Fady Chaban, All County Prime Property Mgmt. HAR
- $269,9904 bd2 ba1.7k sqft25489 Honus Wagner Way, Splendora, TX 77372For SaleMLS ID #68381503, Sonia Corbin-Davis, HomeSmart. HAR
- $310,0005 bd3 ba2.4k sqft25937 Northpark Birch Dr, Porter, TX 77365For SaleMLS ID #71334686, Tonika Cramond, JLA Realty. HAR
- $300,0004 bd3 ba2.3k sqft22311 Auburn Cabin Ln, Porter, TX 77365For SaleMLS ID #70118671, Anthony Bruti, Houston Discount Realty LLC. HAR
- $265,0004 bd2 ba1.8k sqft3603 Indigo Forest St, Spring, TX 77373For SaleMLS ID #51501593, Amber Broadway, Opendoor Brokerage, LLC. HAR
- $295,0004 bd3 ba2.1k sqft10220 Red Fern Ct, Conroe, TX 77385For SaleMLS ID #92036245, Christina Simmons, RA Brokers. HAR
- $329,0004 bd2 ba2k sqft3606 Gable Landing Ln, Spring, TX 77386For SaleMLS ID #14971610, Lauren Miller, GableWay Realty. HAR
- $289,9905 bd3 ba1.8k sqft25799 John Wayne Ct, Splendora, TX 77372New ConstructionHAR
- $359,9994 bd4 ba3k sqft21607 Whistling Straits Dr, Porter, TX 77365For SaleMLS ID #58800433, Joseph Ray Diosana, Keller Williams Memorial. HAR
- $259,9904 bd3 ba2.3k sqft15904 Cy Young Ct, Splendora, TX 77372New ConstructionMLS ID #98509390, Cameron Galatas, eXp Realty LLC. HAR
