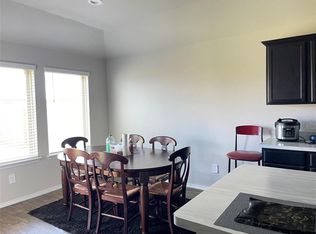
Welcome Home! This charming 3-bedroom, 2-bathroom home in New Caney offers the perfect blend of comfort and convenience. Step inside to discover a bright, open living area ideal for relaxing or entertaining. The kitchen opens to the living room and flows beautifully with natural light, featuring an island, ample counter space, and plenty of cabinetry, perfect for preparing meals and hosting gatherings. The spacious primary suite includes a private bathroom for added comfort. Enjoy outdoor living with a covered patio and fully fenced backyard, offering plenty of space for play or relaxation. Take advantage of all the wonderful amenities in the Harrington Trails Community, including an inviting swimming pool, scenic walking paths, a spacious open pavilion, and a fun-filled playground. Conveniently located near shopping, dining, and major highways, this home truly has it all. Call today to schedule your private showing and make this your home sweet home!
For sale
$228,000
21493 Rustic Elm Dr, New Caney, TX 77357
3beds
1,422sqft
Single Family Residence
Built in 2021
5,998 Square Feet Lot
$223,200 Zestimate®
$160/sqft
$750/mo HOA
What's special
Natural lightCovered patioPrivate bathroomFully fenced backyardAmple counter spaceSpacious primary suitePlenty of cabinetry
- 168 days
- 22
- 0
Zillow last checked:
Listing updated:
Listed by:
Meriam Shaw TREC #0677231 281-839-5754,
Keller Williams Elite
Source: HAR,MLS#: 94909562
Facts & features
Interior
Bedrooms & bathrooms
- Bedrooms: 3
- Bathrooms: 2
- Full bathrooms: 2
Kitchen
- Features: Kitchen Island, Kitchen open to Family Room
Heating
- Natural Gas
Cooling
- Electric
Appliances
- Included: Gas Oven, Microwave, Gas Range
Features
- All Bedrooms Down
Interior area
- Total structure area: 1,422
- Total interior livable area: 1,422 sqft
Property
Parking
- Total spaces: 2
- Parking features: Attached, Double-Wide Driveway
- Attached garage spaces: 2
Features
- Stories: 1
- Patio & porch: Covered
- Fencing: Back Yard
Lot
- Size: 5,998 Square Feet
- Features: Back Yard, Subdivided, 0 Up To 1/4 Acre
Details
- Additional parcels included: 57339105400
- Parcel number: 515219
Construction
Type & style
- Home type: SingleFamily
- Architectural style: Traditional
- Property subtype: Single Family Residence
Materials
- Brick, Cement Siding
- Foundation: Slab
- Roof: Composition
Condition
- New construction: No
- Year built: 2021
Utilities & green energy
- Sewer: Public Sewer
- Water: Public, Water District
Community & HOA
Community
- Subdivision: Harrington Trails 04b
HOA
- Has HOA: Yes
- Amenities included: Park, Playground, Pool
- HOA fee: $750 monthly
Location
- Region: New Caney
Financial & listing details
- Price per square foot: $160/sqft
- Tax assessed value: $110,727
- Annual tax amount: $3,665
- Date on market: 4/23/2026
- Listing terms: Cash,Conventional,FHA,VA Loan
Estimated market value
$223,200
$212,000 - $234,000
$1,817/mo
Price history
| Date | Event | Price |
|---|---|---|
| 10/29/2025 | Listed for sale | $228,000+1.6%$160/sqft |
Source:  HAR #40019920 Report a problem HAR #40019920 Report a problem | ||
| 3/22/2024 | Listing removed | -- |
Source:  HAR #83139584 Report a problem HAR #83139584 Report a problem | ||
| 3/4/2024 | Listed for sale | $224,500$158/sqft |
Source: HAR #49832366 Report a problem | ||
| 3/3/2024 | Price change | $1,800-5.3%$1/sqft |
Source: HAR #83139584 Report a problem | ||
| 2/23/2024 | Listed for rent | $1,900$1/sqft |
Source: HAR #83139584 Report a problem | ||
| 5/24/2023 | Listing removed | -- |
Source: HAR #30395491 Report a problem | ||
| 5/13/2023 | Price change | $1,900+5.6%$1/sqft |
Source: HAR #30395491 Report a problem | ||
| 5/12/2023 | Listed for rent | $1,800$1/sqft |
Source: HAR #30395491 Report a problem | ||
Public tax history
| Year | Property taxes | Tax assessment |
|---|---|---|
| 2025 | $1,106 -22.6% | $110,727 -3.3% |
| 2024 | $1,428 | $114,557 |
Find assessor info on the county website
Monthly payment
Est. payment
Payment breakdown
Explore the cost of this home by adjusting the details. Changes won't be saved.Climate risks
Neighborhood: 77357
Nearby schools
Schools provided by the listing agent
- Elementary: Timber Lakes Elementary School
- Middle: Splendora Junior High
- High: Splendora High School
Source: HAR. This data may not be complete. We recommend contacting the local school district to confirm school assignments for this home.
Similar homes
- $230,0003 bd2 ba1.6k sqft21018 Wenze Ln, New Caney, TX 77357For Sale
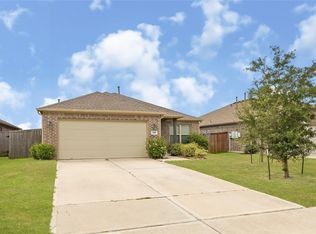 MLS ID #12870683, Leonardo Vazquez, Vive Realty LLC. HAR
 - $225,0004 bd2 ba1.7k sqft21456 Rustic Elm Dr, New Caney, TX 77357For Sale
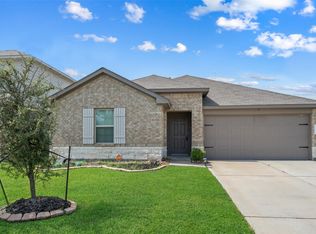 MLS ID #12004102, Greg Fridell, Keller Williams Realty The Woodlands. HAR
 - $230,0003 bd2 ba1.4k sqft14833 Cypress Hollow Dr, New Caney, TX 77357For Sale
 MLS ID #36915907, Edison Fang, WestwoodCPM Real Estate. HAR
 - $243,8003 bd2 ba1.5k sqft14845 Cypress Hollow Dr, New Caney, TX 77357For Sale
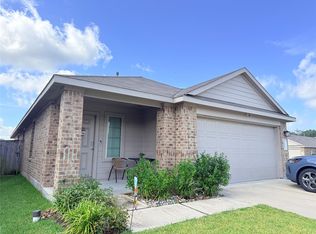 MLS ID #38484565, Sammy Wang, Golden Key Realty LLC. HAR
