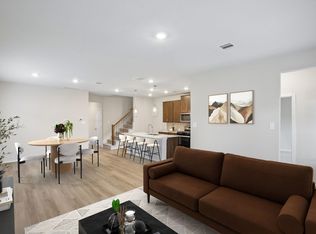
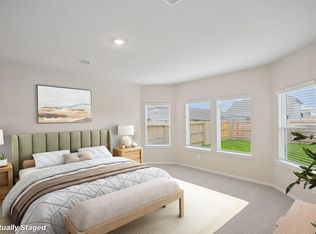
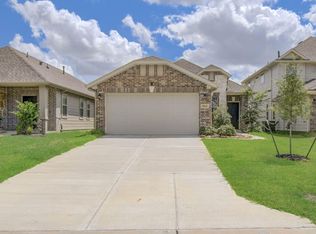
Welcome to the two-story Rochester floorplan, featuring 4 beds, 3 baths and 2 car garage. This home welcomes you with a foyer and great room with soaring 2-story ceilings, creating an impressive sense of space. The kitchen boasts a central island with a low bar top for prep and dining, with the dining area conveniently located beside it. The owner’s suite offers a serene retreat with a sloped ceiling, and its luxury bath includes a relaxing soaking tub and a spacious walk-in closet. A convenient second bedroom with full back is located downstairs. Upstairs, a second-floor loft overlooks the space below. The Landing is a quaint community in New Caney away from the city hassle, but close to it all. Just a quick drive to Valley Ranch Town Center. Enjoy the small town feel with easy access to FM 1485, I-69, and 99 Grand Parkway. Must see! You'll love living in The Landing! Offered by: K. Hovnanian of Houston II, LLC.
Pending
Price cut: $2K (8/12)
$296,149
22755 Kaelynn St, New Caney, TX 77357
4beds
1,955sqft
Single Family Residence
Built in 2026
4,791 Square Feet Lot
$294,300 Zestimate®
$151/sqft
$63/mo HOA
What's special
Two-story rochester floorplanSpacious walk-in closet
- 132 days
- 79
- 9
Zillow last checked:
Listing updated:
Listed by:
Teri Walter 325-238-6645,
K. Hovnanian Homes
Source: HAR,MLS#: 42153339
Facts & features
Interior
Bedrooms & bathrooms
- Bedrooms: 4
- Bathrooms: 3
- Full bathrooms: 3
Rooms
- Room types: Family Room, Utility Room
Primary bedroom
- Level: First
- Area: 168
- Dimensions: 14x12
Bedroom
- Level: Second
- Area: 110
- Dimensions: 10x11
Bedroom
- Level: First
- Area: 100
- Dimensions: 10x10
Bedroom
- Level: Second
- Area: 110
- Dimensions: 10x11
Other
- Level: First
Other
- Level: Second
Breakfast
- Level: First
- Area: 90
- Dimensions: 9x10
Family room
- Level: First
- Area: 196
- Dimensions: 14x14
Game room
- Level: Second
- Area: 132
- Dimensions: 11x12
Kitchen
- Level: First
- Area: 108
- Dimensions: 9x12
Primary bath
- Level: First
Utility room
- Level: First
Heating
- Natural Gas, Zoned
Cooling
- Ceiling Fan(s), Electric
Appliances
- Included: Disposal, Electric Oven, Microwave, Gas Range, Dishwasher
- Laundry: Electric Dryer Hookup, Gas Dryer Hookup, Washer Hookup
Features
- High Ceilings, Prewired for Alarm System, 2 Bedrooms Down, En-Suite Bath, Primary Bed - 1st Floor, Walk-In Closet(s)
- Flooring: Carpet, Tile, Vinyl
- Doors: Insulated Doors
- Windows: Insulated/Low-E windows
Interior area
- Total structure area: 1,955
- Total interior livable area: 1,955 sqft
Property
Parking
- Total spaces: 2
- Parking features: Attached
- Attached garage spaces: 2
Features
- Stories: 2
- Patio & porch: Covered
- Fencing: Back Yard
Lot
- Size: 4,791 Square Feet
- Dimensions: 40 x 120
- Features: Back Yard, Subdivided, 0 Up To 1/4 Acre
Details
- Parcel number: 838205
Construction
Type & style
- Home type: SingleFamily
- Architectural style: Traditional
- Property subtype: Single Family Residence
Materials
- Blown-In Insulation, Brick, Stone
- Foundation: Slab
- Roof: Composition
Condition
- New construction: Yes
- Year built: 2026
Details
- Builder name: K. Hovnanian Homes
Utilities & green energy
- Water: Water District
Green energy
- Green verification: HERS Index Score
- Energy efficient items: Attic Vents, Thermostat, HVAC>13 SEER
Community & HOA
Community
- Security: Prewired for Alarm System
- Subdivision: The Landing
HOA
- Has HOA: Yes
- HOA fee: $750 annually
Location
- Region: New Caney
Financial & listing details
- Price per square foot: $151/sqft
- Date on market: 4/28/2026
- Listing terms: Cash,Conventional,FHA,VA Loan
- Ownership: Full Ownership
- Road surface type: Concrete, Curbs, Gutters
Estimated market value
$294,300
$280,000 - $309,000
$2,226/mo
Price history
| Date | Event | Price |
|---|---|---|
| 8/20/2026 | Pending sale | $296,149$151/sqft |
Source:  HAR #42153339 Report a problem HAR #42153339 Report a problem | ||
| 8/12/2026 | Price change | $296,149-0.7%$151/sqft |
Source: HAR #42153339 Report a problem | ||
| 8/5/2026 | Price change | $298,149-1.3%$153/sqft |
Source: HAR #42153339 Report a problem | ||
| 7/29/2026 | Price change | $302,149-6.2%$155/sqft |
Source: HAR #42153339 Report a problem | ||
| 7/20/2026 | Price change | $322,149+1.9%$165/sqft |
Source: HAR #42153339 Report a problem | ||
| 6/22/2026 | Pending sale | $316,149$162/sqft |
Source: HAR #42153339 Report a problem | ||
| 6/9/2026 | Price change | $316,149+0.3%$162/sqft |
Source: HAR #42153339 Report a problem | ||
| 6/3/2026 | Price change | $315,149+0.6%$161/sqft |
Source: HAR #42153339 Report a problem | ||
| 5/29/2026 | Price change | $313,149-0.3%$160/sqft |
Source: HAR #42153339 Report a problem | ||
| 5/27/2026 | Price change | $314,1490%$161/sqft |
Source:  K. Hovnanian Companies, LLC Report a problem K. Hovnanian Companies, LLC Report a problem | ||
| 5/8/2026 | Price change | $314,239-1.6%$161/sqft |
Source: HAR #42153339 Report a problem | ||
| 4/29/2026 | Price change | $319,239-0.6%$163/sqft |
Source: HAR #42153339 Report a problem | ||
| 4/24/2026 | Price change | $321,239-1.9%$164/sqft |
Source: K. Hovnanian Companies, LLC Report a problem | ||
| 3/28/2026 | Listed for sale | $327,569$168/sqft |
Source: K. Hovnanian Companies, LLC Report a problem | ||
Public tax history
Tax history is unavailable.
Monthly payment
Est. payment
Payment breakdown
Explore the cost of this home by adjusting the details. Changes won't be saved.Climate risks
Neighborhood: 77357
Nearby schools
Schools provided by the listing agent
- Elementary: New Caney Elementary School
- Middle: Keefer Crossing Middle School
- High: New Caney High School
Source: HAR. This data may not be complete. We recommend contacting the local school district to confirm school assignments for this home.
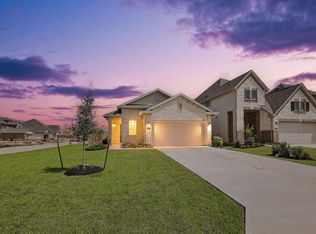
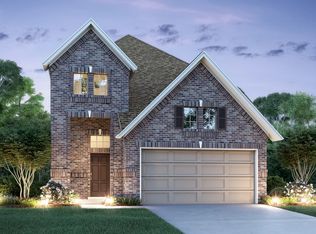
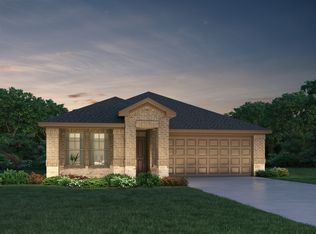

Similar homes
- $294,5004 bd3 ba1.9k sqft18451 Christine Elizabeth Ln, New Caney, TX 77357New Construction
 MLS ID #51457669, Teri Walter, K. Hovnanian Homes. HAR
 - $320,0904 bd3 ba2.1k sqft18382 Landing Meadows Ln, New Caney, TX 77357New Construction
 HAR
HAR - $320,0904 bd3 ba2.1k sqft18411 Landing Meadows Ln, New Caney, TX 77357New Construction
 HAR
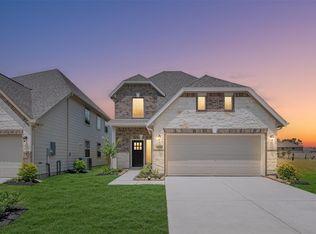
HAR - $263,0003 bd2 ba1.7k sqft18621 Hunter William Way, New Caney, TX 77357For Sale
 MLS ID #68678499, Richard Fenyes, Rocket Realtors. HAR
