Discover thoughtful design in this two-story Wilmington II home, with 4 beds, 2.5 baths, and a 2-car garage. A formal dining room sets an elegant tone. The kitchen shines with beautiful maple cabinets, quartz countertops, a low bar top, and an undermount farmhouse sink, plus a casual dining area. A sun-lit great room offers covered patio access. The spacious owner's suite includes a lavish bath with dual sinks, separate tub, and shower. Upstairs, a versatile activity room, three secondary bedrooms, and a full bath provide ample space. An extended covered patio in the backyard is ideal for outdoor enjoyment. The Landing is a quaint community in New Caney away from the city hassle, but close to it all. Just a quick drive to Valley Ranch Town Center. Enjoy the small town feel with easy access to FM 1485, I-69, and 99 Grand Parkway. Must see! You'll love living in The Landing! Offered by: K. Hovnanian of Houston II, LLC.
Pending
$313,422
18438 Christine Elizabath Ln, New Caney, TX 77357
4beds
2,214sqft
Single Family Residence
Built in 2026
5,967 Square Feet Lot
$309,300 Zestimate®
$142/sqft
$63/mo HOA
What's special
Formal dining roomQuartz countertopsSun-lit great roomCovered patio accessUndermount farmhouse sinkLow bar topBeautiful maple cabinets
- 69 days
- 10
- 0
Zillow last checked:
Listing updated:
Listed by:
Teri Walter 325-238-6645,
K. Hovnanian Homes
Source: HAR,MLS#: 58324579
Facts & features
Interior
Bedrooms & bathrooms
- Bedrooms: 4
- Bathrooms: 3
- Full bathrooms: 2
- 1/2 bathrooms: 1
Primary bedroom
- Level: Second
- Area: 195
- Dimensions: 13x15
Bedroom
- Level: Second
- Area: 130
- Dimensions: 10x13
Bedroom
- Level: Second
- Area: 120
- Dimensions: 12x10
Bedroom
- Level: Second
- Area: 121
- Dimensions: 11x11
Other
- Level: Second
Breakfast
- Level: First
- Area: 72
- Dimensions: 9x8
Dining room
- Level: First
- Area: 120
- Dimensions: 12x10
Family room
- Level: First
- Area: 240
- Dimensions: 16x15
Game room
- Level: Second
- Area: 182
- Dimensions: 14x13
Kitchen
- Level: First
- Area: 154
- Dimensions: 11x14
Primary bath
- Level: Second
Heating
- Natural Gas, Zoned
Cooling
- Ceiling Fan(s), Electric
Appliances
- Included: Disposal, Electric Oven, Microwave, Gas Cooktop, Dishwasher
- Laundry: Electric Dryer Hookup, Gas Dryer Hookup, Washer Hookup
Features
- High Ceilings, Prewired for Alarm System, Primary Bed - 2nd Floor, Walk-In Closet(s)
- Flooring: Carpet, Tile, Vinyl
- Doors: Insulated Doors
- Windows: Insulated/Low-E windows
Interior area
- Total structure area: 2,214
- Total interior livable area: 2,214 sqft
Property
Parking
- Total spaces: 2
- Parking features: Attached
- Attached garage spaces: 2
Features
- Stories: 2
- Patio & porch: Covered
- Exterior features: Sprinkler System
- Fencing: Back Yard
Lot
- Size: 5,967 Square Feet
- Features: Back Yard, Subdivided, 0 Up To 1/4 Acre
Details
- Parcel number: 838158
Construction
Type & style
- Home type: SingleFamily
- Architectural style: Traditional
- Property subtype: Single Family Residence
Materials
- Blown-In Insulation, Brick, Cement Siding, Stone
- Foundation: Slab
- Roof: Composition
Condition
- New construction: Yes
- Year built: 2026
Details
- Builder name: K. Hovnanian Homes
Utilities & green energy
- Water: Water District
Green energy
- Green verification: HERS Index Score
- Energy efficient items: Attic Vents, Thermostat, HVAC>13 SEER
Community & HOA
Community
- Security: Prewired for Alarm System
- Subdivision: The Landing
HOA
- Has HOA: Yes
- HOA fee: $750 annually
Location
- Region: New Caney
Financial & listing details
- Price per square foot: $142/sqft
- Date on market: 8/26/2026
- Listing terms: Cash,Conventional,FHA,VA Loan
- Ownership: Full Ownership
- Road surface type: Concrete
Estimated market value
$309,300
$294,000 - $325,000
$2,130/mo
Price history
| Date | Event | Price |
|---|---|---|
| 9/8/2026 | Pending sale | $313,422$142/sqft |
Source:  HAR #58324579 Report a problem | ||
| 8/26/2026 | Listed for sale | $313,422$142/sqft |
Source: HAR #58324579 Report a problem | ||
Public tax history
Tax history is unavailable.
Monthly payment
Est. payment
Payment breakdown
Explore the cost of this home by adjusting the details. Changes won't be saved.Climate risks
Neighborhood: 77357
Nearby schools
Schools provided by the listing agent
- Elementary: New Caney Elementary School
- Middle: Keefer Crossing Middle School
- High: New Caney High School
Source: HAR. This data may not be complete. We recommend contacting the local school district to confirm school assignments for this home.
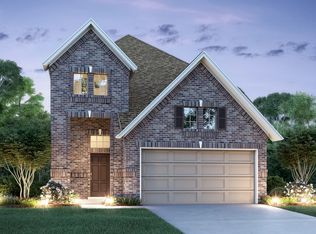
- $293,3004 bd3 ba1.9k sqft18454 Christine Elizabeth Ln, New Caney, TX 77357Off Market
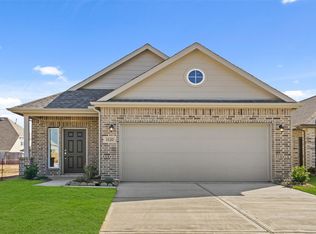
- $249,7433 bd2 ba1.6k sqft18458 Christine Elizabeth Ln, New Caney, TX 77357Pending
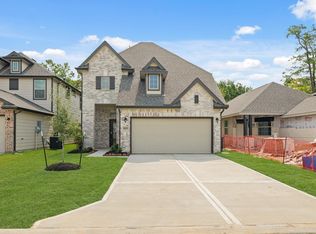
- $289,0603 bd3 ba2k sqft18459 Christine Elizabath Ln, New Caney, TX 77357New Construction
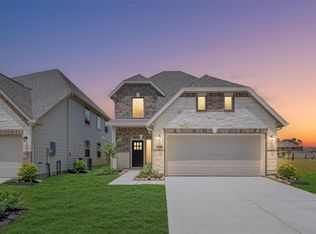
- $294,5004 bd3 ba1.9k sqft18451 Christine Elizabeth Ln, New Caney, TX 77357Pending
Similar homes
- from $307,9905 bd3 ba2.4k sqftMansfield Plan, The Landing, New Caney, TX 77357New Construction
 First America Homes
- $316,9044 bd3 ba2.2k sqft18648 Shauna Danielle Dr, New Caney, TX 77357New Construction
 HAR
- from $297,9904 bd3 ba2k sqftMatagorda Plan, The Landing, New Caney, TX 77357New Construction
 First America Homes
- $315,2834 bd3 ba2.2k sqft18616 Shauna Danielle Dr, New Caney, TX 77357New Construction
 HAR
