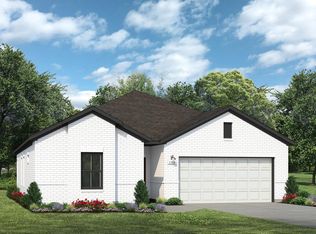
Welcome home to the plan 1754 by Brohn Homes, located in the beautiful Harrington Trails community. Inside, you’ll be greeted by an open concept living space, light-filled interior, and thoughtful features. In the heart of the home, the kitchen showcases premium features such as durable 3cm Blanco Atlantico Granite countertops, 42-inch upper cabinets, a center island, a corner pantry, and sleek stainless steel appliances. Wind down in the primary bedroom with an ensuite bathroom with a walk-in shower, walk-in closet, dual vanity, and semi-private water closet. Other amazing highlights include white cabinets with nickel hardware throughout, Silestone bathroom vanities, and a utility room off the kitchen. Harrington Trails offers a refreshing way of living in New Caney’s growing northeast corridor. Trails, parks, and community gathering areas provide plenty of room for outdoor enjoyment, complemented by amenities that make weekends relaxed and fun for all ages.
New construction
Price increase: $7K (7/13)
$265,990
21536 Holbrook Dr, New Caney, TX 77357
3beds
1,754sqft
Single Family Residence
Built in 2026
6,303 Square Feet Lot
$263,200 Zestimate®
$152/sqft
$63/mo HOA
What's special
Sleek stainless steel appliancesSemi-private water closetWalk-in closetLight-filled interiorDual vanityCenter islandSilestone bathroom vanities
- 123 days
- 23
- 1
Zillow last checked:
Listing updated:
Listed by:
Jimmy Franklin 281-688-5706,
Brohn Homes
Source: HAR,MLS#: 90536014
Facts & features
Interior
Bedrooms & bathrooms
- Bedrooms: 3
- Bathrooms: 2
- Full bathrooms: 2
Primary bedroom
- Level: First
- Area: 195
- Dimensions: 15x13
Bedroom
- Level: First
- Area: 121
- Dimensions: 11x11
Bedroom
- Level: First
- Area: 169
- Dimensions: 13x13
Family room
- Level: First
- Area: 272
- Dimensions: 16x17
Heating
- Natural Gas
Cooling
- Electric
Appliances
- Included: ENERGY STAR Qualified Appliances, Disposal, Convection Oven, Microwave, Gas Cooktop, Dishwasher
- Laundry: Electric Dryer Hookup
Features
- Formal Entry/Foyer, High Ceilings
- Flooring: Carpet, Vinyl
- Windows: Insulated/Low-E windows
Interior area
- Total structure area: 1,754
- Total interior livable area: 1,754 sqft
Property
Parking
- Total spaces: 2
- Parking features: Attached
- Attached garage spaces: 2
Features
- Stories: 1
- Patio & porch: Porch
- Exterior features: Sprinkler System
- Fencing: Back Yard,Full
Lot
- Size: 6,303 Square Feet
- Features: Back Yard, Subdivided, 0 Up To 1/4 Acre
Details
- Parcel number: 530029
Construction
Type & style
- Home type: SingleFamily
- Architectural style: Traditional
- Property subtype: Single Family Residence
Materials
- Batts Insulation, Brick, Cement Siding
- Foundation: Slab
- Roof: Composition
Condition
- New construction: Yes
- Year built: 2026
Details
- Builder name: Brohn Homes
Utilities & green energy
- Sewer: Public Sewer
Green energy
- Green verification: Environments for Living
- Energy efficient items: Attic Vents, Thermostat, Lighting, HVAC, HVAC>13 SEER
Community & HOA
Community
- Subdivision: Harrington Trails
HOA
- Has HOA: Yes
- HOA fee: $750 annually
Location
- Region: New Caney
Financial & listing details
- Price per square foot: $152/sqft
- Tax assessed value: $29,750
- Annual tax amount: $561
- Date on market: 5/7/2026
- Listing terms: Cash,Conventional,FHA,USDA Loan,VA Loan
- Road surface type: Asphalt
Estimated market value
$263,200
$250,000 - $276,000
$2,020/mo
Price history
| Date | Event | Price |
|---|---|---|
| 7/13/2026 | Price change | $265,990+2.7%$152/sqft |
Source:  HAR #90536014 Report a problem HAR #90536014 Report a problem | ||
| 5/7/2026 | Listed for sale | $258,990$148/sqft |
Source: HAR #90536014 Report a problem | ||
Public tax history
| Year | Property taxes | Tax assessment |
|---|---|---|
| 2025 | $561 -0.2% | $29,750 |
| 2024 | $562 +7.9% | $29,750 +4.5% |
| 2023 | $521 | $28,480 |
Find assessor info on the county website
Monthly payment
Est. payment
Payment breakdown
Explore the cost of this home by adjusting the details. Changes won't be saved.Climate risks
Neighborhood: 77357
Nearby schools
Schools provided by the listing agent
- Elementary: Timber Lakes Elementary School
- Middle: Splendora Junior High
- High: Splendora High School
Source: HAR. This data may not be complete. We recommend contacting the local school district to confirm school assignments for this home.
- $265,9903 bd2 ba1.7k sqft21536 Holbrook Dr, New Caney, TX 77372New Construction
- $266,300-- bd2 ba1.9k sqft21639 Elmheart Dr, New Caney, TX 77357Off Market
- $256,9903 bd2 ba1.5k sqft21544 Holbrook Dr, New Caney, TX 77357New Construction

- $294,5004 bd2 ba1.7k sqft21635 Elmheart Dr, New Caney, TX 77357Off Market
Similar homes
- $256,9903 bd2 ba1.5k sqft21544 Holbrook Dr, New Caney, TX 77357New ConstructionHAR
- $259,9904 bd2 ba1.6k sqft21540 Holbrook Dr, New Caney, TX 77357New Construction
 HAR
HAR - $245,0003 bd2 ba1.7k sqft20935 Canary Wood Ln, New Caney, TX 77357For Sale
 MLS ID #2440266, Heather Trejo, JLA Realty. HAR
 - $252,9903 bd2 ba1.5k sqft21535 Holbrook Dr, New Caney, TX 77357New Construction
 HAR
HAR
