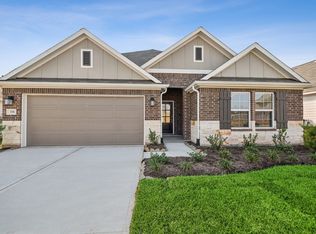
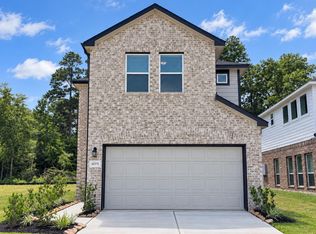
This beautifully maintained 4-bedroom, 2-bath home offers the perfect combination of modern style, functionality, and comfortable single-story living. Step inside to discover an inviting open-concept floor plan filled with natural light, luxury vinyl plank flooring throughout the main living areas, and a spacious living room designed for both everyday living and entertaining. The chef-inspired kitchen is the heart of the home, featuring crisp white cabinetry, quartz countertops, a large center island with seating, stainless steel appliances, subway tile backsplash, gas cooking, and abundant cabinet space. The private primary suite provides a peaceful retreat with a spacious bedroom, ensuite bath, and generous closet space. Three additional bedrooms offer flexibility for family, guests, or a home office. Enjoy relaxing or entertaining on the covered back patio overlooking the fenced backyard, offering plenty of room for outdoor gatherings or play. All appliances are included.
For sale
Price cut: $9.5K (9/1)
$289,990
782 Falling Cave Dr, Willis, TX 77378
4beds
2,014sqft
Single Family Residence
Built in 2024
6,808 Square Feet Lot
$285,800 Zestimate®
$144/sqft
$67/mo HOA
What's special
Gas cookingFilled with natural lightStainless steel appliancesInviting open-concept floor planSpacious bedroomQuartz countertopsCovered back patio
- 81 days
- 98
- 14
Zillow last checked:
Listing updated:
Listed by:
Kimberly Duckett TREC #0675980 936-648-7450,
Blavesco, LTD Heather Carlile
Source: HAR,MLS#: 72966882
Facts & features
Interior
Bedrooms & bathrooms
- Bedrooms: 4
- Bathrooms: 2
- Full bathrooms: 2
Rooms
- Room types: Utility Room
Primary bedroom
- Level: First
- Area: 182
- Dimensions: 14x13
Bedroom
- Level: First
- Area: 121
- Dimensions: 11x11
Bedroom
- Level: First
- Area: 121
- Dimensions: 11x11
Bedroom
- Level: First
- Area: 132
- Dimensions: 11x12
Other
- Level: First
- Area: 154
- Dimensions: 14x11
Dining room
- Level: First
- Area: 140
- Dimensions: 10x14
Family room
- Level: First
- Area: 196
- Dimensions: 14x14
Kitchen
- Level: First
- Area: 144
- Dimensions: 16x9
Heating
- Electric
Cooling
- Ceiling Fan(s), Electric
Appliances
- Included: Disposal, Ice Maker, Dryer, Refrigerator, Washer, Gas Oven, Microwave, Gas Range, Dishwasher
- Laundry: Electric Dryer Hookup, Washer Hookup
Features
- High Ceilings, All Bedrooms Down, Sitting Area, Walk-In Closet(s)
- Flooring: Carpet, Laminate
Interior area
- Total structure area: 2,014
- Total interior livable area: 2,014 sqft
Property
Parking
- Total spaces: 2
- Parking features: Attached
- Attached garage spaces: 2
Features
- Stories: 1
- Patio & porch: Patio/Deck
- Fencing: Back Yard
Lot
- Size: 6,808 Square Feet
- Features: Subdivided, 0 Up To 1/4 Acre
Details
- Parcel number: 807942
Construction
Type & style
- Home type: SingleFamily
- Architectural style: Traditional
- Property subtype: Single Family Residence
Materials
- Brick, Cement Siding
- Foundation: Slab
- Roof: Composition
Condition
- New construction: No
- Year built: 2024
Details
- Builder name: Lennar
Utilities & green energy
- Water: Water District
Green energy
- Green verification: ENERGY STAR Certified Homes
- Energy efficient items: Thermostat
Community & HOA
Community
- Subdivision: Moran Ranch
HOA
- Has HOA: Yes
- Amenities included: Park, Picnic Area, Playground
- HOA fee: $800 annually
Location
- Region: Willis
Financial & listing details
- Price per square foot: $144/sqft
- Annual tax amount: $1,953
- Date on market: 8/4/2026
- Listing terms: Cash,Conventional,FHA,Investor,VA Loan
- Road surface type: Asphalt
Estimated market value
$285,800
$272,000 - $300,000
$2,154/mo
Price history
| Date | Event | Price |
|---|---|---|
| 9/1/2026 | Price change | $289,990-3.2%$144/sqft |
Source:  HAR #72966882 Report a problem HAR #72966882 Report a problem | ||
| 8/19/2026 | Price change | $299,500-4.9%$149/sqft |
Source: HAR #72966882 Report a problem | ||
| 8/4/2026 | Listed for sale | $314,990+4.3%$156/sqft |
Source: HAR #72966882 Report a problem | ||
| 2/3/2025 | Pending sale | $301,990+9.8%$150/sqft |
Source: HAR #73820580 Report a problem | ||
| 1/31/2025 | Price change | $275,000-1.8%$137/sqft |
Source: HAR #73820580 Report a problem | ||
| 1/29/2025 | Price change | $280,000-1.8%$139/sqft |
Source: HAR #73820580 Report a problem | ||
| 1/17/2025 | Price change | $285,000+7.5%$142/sqft |
Source: HAR #73820580 Report a problem | ||
| 1/16/2025 | Price change | $265,000-8.6%$132/sqft |
Source: HAR #73820580 Report a problem | ||
| 1/11/2025 | Price change | $290,000-1.7%$144/sqft |
Source: HAR #73820580 Report a problem | ||
| 12/31/2024 | Price change | $295,000-2.3%$146/sqft |
Source:  Lennar Homes Report a problem Lennar Homes Report a problem | ||
| 12/30/2024 | Listed for sale | $301,990$150/sqft |
Source: HAR #73820580 Report a problem | ||
Public tax history
Tax history is unavailable.
Monthly payment
Est. payment
Payment breakdown
Explore the cost of this home by adjusting the details. Changes won't be saved.Climate risks
Neighborhood: 77378
Nearby schools
Schools provided by the listing agent
- Elementary: A.R. Turner Elementary School
- Middle: Robert P. Brabham Middle School
- High: Willis High School
Source: HAR. This data may not be complete. We recommend contacting the local school district to confirm school assignments for this home.

Similar homes
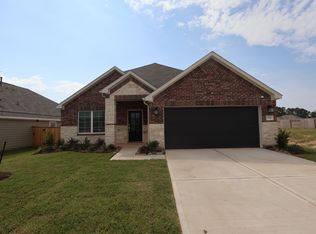
- $337,9904 bd2 ba2.1k sqft754 Falling Cave Dr, Willis, TX 77378New Construction
 HAR
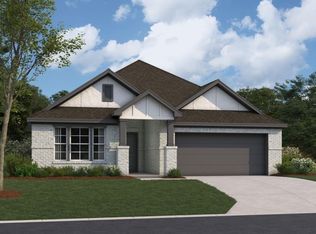
HAR - $337,9904 bd3 ba2.1k sqft814 Ridgewood Cliffs Ct, Willis, TX 77378New ConstructionHAR
- from $269,9905 bd4 ba2.4k sqftWillow Plan, The Pines at Seven Coves, Willis, TX 77378New Construction
 Castlerock Communities
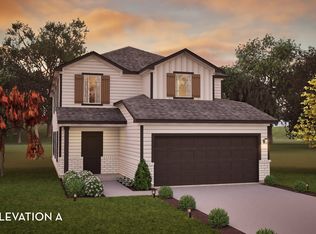
 - $275,9684 bd3 ba1.9k sqft12371 Sunset Canyon Way, Willis, TX 77318New Construction
 MLS ID #34233000, Cameron Galatas, eXp Realty LLC. HAR
