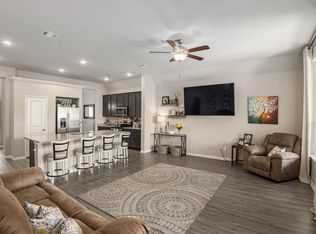
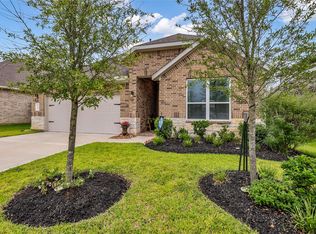
Full of charm in the heart of Montgomery, this thoughtfully designed 2018-built, one-story home offers 3 bedrooms, 2 full baths plus a versatile flex room ideal for an office or additional living space. Character-rich details include shiplap accents, a fireplace & an inviting covered front porch complete with a porch swing. The spacious kitchen features a generously sized island and flows naturally into the main living areas. Enjoy a covered back porch with a hot tub, overlooking the impressive 10,319 SF lot, providing plenty of room to relax, entertain & play. Additional highlights include energy-efficient features & a 2-car garage. No MUD tax & a low tax rate add meaningful value. Zoned to highly desired Montgomery ISD & just steps from two community parks, a pond & the Montgomery ISD Athletic Complex—an exceptional combination of location, character & everyday functionality. This home also presents an attractive opportunity for buyers considering the property for future rental use!
For sale
$279,000
313 Brocks Ct, Montgomery, TX 77356
3beds
1,866sqft
Single Family Residence
Built in 2018
10,319 Square Feet Lot
$296,400 Zestimate®
$150/sqft
$44/mo HOA
What's special
- 15 days
- 285
- 34
Zillow last checked:
Listing updated:
Listed by:
Brandi Jackson TREC #0746938 512-791-9447,
Berkshire Hathaway HomeServices Premier Properties
Source: HAR,MLS#: 16303380
Facts & features
Interior
Bedrooms & bathrooms
- Bedrooms: 3
- Bathrooms: 2
- Full bathrooms: 2
Primary bedroom
- Level: First
- Area: 217.1
- Dimensions: 13 x 16.7
Bedroom
- Level: First
- Area: 127.33
- Dimensions: 11.9 x 10.7
Bedroom
- Level: First
- Area: 128.4
- Dimensions: 12 x 10.7
Other
- Level: First
- Area: 128.27
- Dimensions: 12.7 x 10.1
Breakfast
- Level: First
- Area: 212.4
- Dimensions: 17.7 x 12
Kitchen
- Level: First
- Area: 190
- Dimensions: 19 x 10
Living room
- Level: First
- Area: 304
- Dimensions: 19 x 16
Heating
- Electric
Cooling
- Ceiling Fan(s), Electric
Appliances
- Included: ENERGY STAR Qualified Appliances, Disposal, Refrigerator, Electric Oven, Freestanding Oven, Microwave, Electric Range, Dishwasher
- Laundry: Electric Dryer Hookup, Washer Hookup
Features
- Formal Entry/Foyer, High Ceilings, All Bedrooms Down, En-Suite Bath, Primary Bed - 1st Floor, Sitting Area, Split Plan, Walk-In Closet(s)
- Flooring: Carpet, Laminate, Tile
- Windows: Insulated/Low-E windows, Window Coverings
- Number of fireplaces: 1
- Fireplace features: Electric
Interior area
- Total structure area: 1,866
- Total interior livable area: 1,866 sqft
Property
Parking
- Total spaces: 2
- Parking features: Attached, Garage Door Opener, Double-Wide Driveway
- Attached garage spaces: 2
Features
- Stories: 1
- Patio & porch: Covered, Patio/Deck, Porch
- Exterior features: Back Green Space
- Has spa: Yes
- Spa features: Spa/Hot Tub, Private
- Fencing: Back Yard,Full
Lot
- Size: 10,319 Square Feet
- Features: Back Yard, Cul-De-Sac, Subdivided, 0 Up To 1/4 Acre
Details
- Parcel number: 475601
Construction
Type & style
- Home type: SingleFamily
- Architectural style: Traditional
- Property subtype: Single Family Residence
Materials
- Brick, Cement Siding, Stone
- Foundation: Slab
- Roof: Composition
Condition
- New construction: No
- Year built: 2018
Details
- Builder name: Stylecraft
Utilities & green energy
- Sewer: Public Sewer
- Water: Public
Green energy
- Energy efficient items: Attic Vents, Thermostat, Lighting, HVAC
Community & HOA
Community
- Subdivision: The Hills Of Town Creek
HOA
- Has HOA: Yes
- Amenities included: Park, Picnic Area, Playground, Pond, Trail(s)
- HOA fee: $525 annually
Location
- Region: Montgomery
Financial & listing details
- Price per square foot: $150/sqft
- Tax assessed value: $314,775
- Annual tax amount: $6,272
- Date on market: 10/9/2026
- Listing terms: Cash,Conventional,FHA,Investor,VA Loan
- Exclusions: See Attached List
- Road surface type: Concrete, Curbs
Estimated market value
$296,400
$282,000 - $311,000
$2,093/mo
Price history
| Date | Event | Price |
|---|---|---|
| 10/23/2026 | Listed for sale | $279,000+1.5%$150/sqft |
Source:  HAR #16303380 Report a problem | ||
| 10/1/2026 | Listing removed | $275,000$147/sqft |
Source: HAR #7330667 Report a problem | ||
| 9/22/2026 | Price change | $275,000-1.8%$147/sqft |
Source: HAR #7330667 Report a problem | ||
| 9/16/2026 | Price change | $280,000-1.8%$150/sqft |
Source: HAR #7330667 Report a problem | ||
| 8/19/2026 | Price change | $285,000-1.7%$153/sqft |
Source: HAR #91696617 Report a problem | ||
| 7/10/2026 | Price change | $289,900-1.7%$155/sqft |
Source: HAR #72424936 Report a problem | ||
| 6/26/2026 | Price change | $294,900-1.4%$158/sqft |
Source: HAR #72424936 Report a problem | ||
| 6/5/2026 | Price change | $299,000-0.3%$160/sqft |
Source: HAR #81921005 Report a problem | ||
| 5/28/2026 | Listed for sale | $299,900$161/sqft |
Source: HAR #81921005 Report a problem | ||
| 5/19/2026 | Pending sale | $299,900$161/sqft |
Source: HAR #81921005 Report a problem | ||
| 3/26/2026 | Listed for sale | $299,900+11.5%$161/sqft |
Source: HAR #81921005 Report a problem | ||
| 10/9/2021 | Listing removed | -- |
Source: HAR #81571161 Report a problem | ||
| 9/3/2021 | Pending sale | $269,000$144/sqft |
Source: HAR #81571161 Report a problem | ||
| 9/1/2021 | Listed for sale | $269,000+8.5%$144/sqft |
Source: HAR #81571161 Report a problem | ||
| 9/24/2019 | Listing removed | $247,900$133/sqft |
Source: Stylecraft Builders Report a problem | ||
| 6/17/2019 | Price change | $247,900-1%$133/sqft |
Source: Stylecraft Builders Report a problem | ||
| 5/21/2019 | Listed for sale | $250,400$134/sqft |
Source: Stylecraft Builders Report a problem | ||
Public tax history
| Year | Property taxes | Tax assessment |
|---|---|---|
| 2025 | $6,344 -0.1% | $314,775 +0.1% |
| 2024 | $6,352 +10.5% | $314,480 +7.6% |
| 2023 | $5,751 | $292,220 +2.4% |
| 2022 | -- | $285,490 +14% |
| 2021 | $4,822 -4.1% | $250,430 +1.7% |
| 2020 | $5,026 +89.2% | $246,140 +114.4% |
| 2019 | $2,656 | $114,790 |
Find assessor info on the county website
Monthly payment
Est. payment
Payment breakdown
Explore the cost of this home by adjusting the details. Changes won't be saved.Climate risks
Neighborhood: 77356
Nearby schools
Schools provided by the listing agent
- Elementary: Montgomery Elementary School (Montgomery)
- Middle: Montgomery Junior High School
- High: Montgomery High School
Source: HAR. This data may not be complete. We recommend contacting the local school district to confirm school assignments for this home.

Similar homes
- $315,0003 bd2 ba1.6k sqft120 Colbys Way, Montgomery, TX 77356For Sale
 MLS ID #56260920, Deborah Phillips, LPT Realty, LLC. HAR
- $300,0003 bd2 ba1.6k sqft114 Dudley Rd, Montgomery, TX 77356For Sale
 MLS ID #8440154, Nicole Meador, Clearview Real Estate, LLC. HAR
- $283,0003 bd3 ba1.6k sqft11619 Alcott Dr, Montgomery, TX 77356For Sale
 MLS ID #50360490, Teresa Sartin, Keller Williams Realty The Woodlands. HAR
- $299,9004 bd3 ba2.2k sqft1569 Oakdale Crest Rd, Montgomery, TX 77316For Sale
 MLS ID #45081921, Nancy Zwerneman, Coldwell Banker Realty - The Woodlands. HAR
