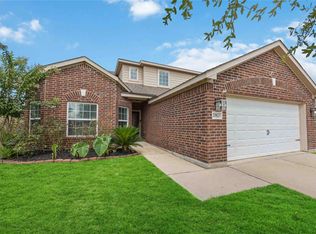
Welcome to Bauer Landing! This stunning home boasts a spacious living area that flows seamlessly into a grand kitchen with granite countertops, espresso cabinets, and a central island. The split floor plan offers 4 bedrooms, including a luxurious primary bedroom with high ceilings and a spa-like ensuite. Enjoy the backyard oasis with a covered patio, built-in grill, and no back neighbors. Residents can take advantage of the community park, pavilions, and walking trails, all while being close to Houston Premium Outlets. 20611 Silver Tea offers 4 bedrooms, 2 bathrooms, 2124 sq ft of living space, and a generous lot size of 6614 sq ft.
For sale
Price cut: $10K (10/2)
$280,000
20611 Silver Tea Ave, Hockley, TX 77447
4beds
2,124sqft
Single Family Residence
Built in 2016
6,612 Square Feet Lot
$273,600 Zestimate®
$132/sqft
$50/mo HOA
What's special
- 36 days
- 221
- 36
Zillow last checked:
Listing updated:
Listed by:
Jimmy Franklin TREC #0317553 281-949-6362,
eXp Realty LLC,
Tyler Knowles TREC #0659354 832-752-0427,
eXp Realty LLC
Source: HAR,MLS#: 61813987
Facts & features
Interior
Bedrooms & bathrooms
- Bedrooms: 4
- Bathrooms: 2
- Full bathrooms: 2
Primary bedroom
- Level: First
- Area: 255
- Dimensions: 17x15
Bedroom
- Level: First
- Area: 110
- Dimensions: 11x10
Bedroom
- Level: First
- Area: 90
- Dimensions: 9x10
Bedroom
- Level: First
- Area: 100
- Dimensions: 10x10
Dining room
- Level: First
- Area: 143
- Dimensions: 13x11
Kitchen
- Level: First
- Area: 216
- Dimensions: 12x18
Living room
- Level: First
- Area: 374
- Dimensions: 17x22
Utility room
- Level: First
- Area: 42
- Dimensions: 6x7
Heating
- Electric
Cooling
- Ceiling Fan(s), Electric
Appliances
- Included: ENERGY STAR Qualified Appliances, Disposal, Double Oven, Electric Oven, Microwave, Electric Cooktop, Dishwasher
- Laundry: Electric Dryer Hookup, Washer Hookup
Features
- High Ceilings, All Bedrooms Down, En-Suite Bath
- Flooring: Tile, Vinyl
- Doors: Insulated Doors
- Windows: Insulated/Low-E windows
Interior area
- Total structure area: 2,124
- Total interior livable area: 2,124 sqft
Property
Parking
- Total spaces: 2
- Parking features: Attached
- Attached garage spaces: 2
Features
- Stories: 1
- Patio & porch: Covered, Patio/Deck, Porch
- Fencing: Back Yard
Lot
- Size: 6,612 Square Feet
- Features: Back Yard, Subdivided, 0 Up To 1/4 Acre
Details
- Parcel number: 1369520030005
Construction
Type & style
- Home type: SingleFamily
- Architectural style: Traditional
- Property subtype: Single Family Residence
Materials
- Batts Insulation, Blown-In Insulation, Brick, Cement Siding, Wood Siding
- Foundation: Slab
- Roof: Composition
Condition
- New construction: No
- Year built: 2016
Details
- Builder name: LGI Homes
Utilities & green energy
- Water: Water District
Green energy
- Energy efficient items: Attic Vents, Thermostat
Community & HOA
Community
- Subdivision: Bauer Lndg Sec 2
HOA
- Has HOA: Yes
- HOA fee: $600 annually
Location
- Region: Hockley
Financial & listing details
- Price per square foot: $132/sqft
- Tax assessed value: $299,865
- Annual tax amount: $7,621
- Date on market: 9/4/2026
- Listing terms: Cash,Conventional,FHA,VA Loan
- Ownership: Full Ownership
Estimated market value
$273,600
$260,000 - $287,000
$2,116/mo
Price history
| Date | Event | Price |
|---|---|---|
| 10/2/2026 | Price change | $280,000-3.4%$132/sqft |
Source:  HAR #61813987 Report a problem HAR #61813987 Report a problem | ||
| 9/4/2026 | Price change | $290,000-3.3%$137/sqft |
Source: HAR #61813987 Report a problem | ||
| 7/28/2026 | Price change | $300,000-3.2%$141/sqft |
Source: HAR #72211153 Report a problem | ||
| 7/1/2026 | Listed for sale | $310,000$146/sqft |
Source: HAR #31944035 Report a problem | ||
Public tax history
| Year | Property taxes | Tax assessment |
|---|---|---|
| 2025 | $2,108 +2.8% | $299,865 +0.4% |
| 2024 | $2,051 +9.7% | $298,564 -11.8% |
| 2023 | $1,870 +9.8% | $338,380 +11.4% |
| 2022 | $1,703 | $303,782 +23.3% |
| 2021 | -- | $246,417 +7.8% |
| 2020 | $1,562 -0.3% | $228,572 +1.1% |
| 2019 | $1,567 -75% | $226,033 -0.4% |
| 2018 | $6,260 | $226,874 |
| 2017 | $6,260 +87.8% | $226,874 |
| 2016 | $3,333 | -- |
Find assessor info on the county website
Monthly payment
Est. payment
Payment breakdown
Explore the cost of this home by adjusting the details. Changes won't be saved.Climate risks
Neighborhood: 77447
Nearby schools
Schools provided by the listing agent
- Elementary: Evelyn Turlington Elementary School
- Middle: Schultz Junior High School
- High: Waller High School
Source: HAR. This data may not be complete. We recommend contacting the local school district to confirm school assignments for this home.
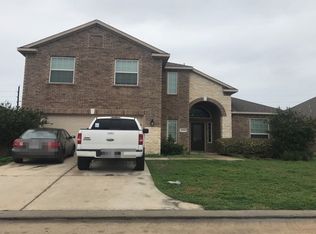
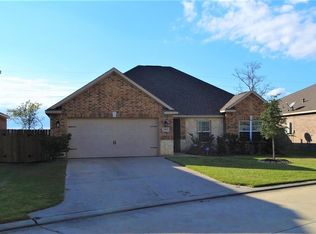
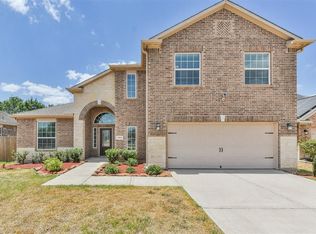
Similar homes
- $279,9004 bd3 ba2.1k sqft20551 Iron Seat Dr, Hockley, TX 77447For Sale
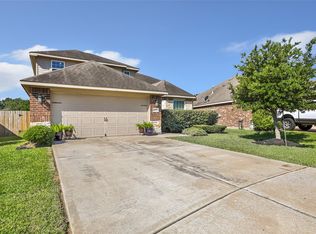 MLS ID #37661226, Thomas Sharpe, Texas Shoreline Properties. HAR
 - $285,9003 bd2 ba1.9k sqft22419 Iron Mill Dr, Hockley, TX 77447For Sale
 MLS ID #46906594, Elsa Martinez, Jane Byrd Properties International LLC. HAR
 - $255,0004 bd3 ba2.4k sqft20823 Bastion Settle Dr, Hockley, TX 77447For Sale
 MLS ID #87140035, Jimmy Franklin, eXp Realty LLC. HAR
 - $245,0004 bd2 ba1.8k sqft22423 Bauer Canyon Dr, Hockley, TX 77447For Sale
 MLS ID #59472836, Catherine Stellakis, Orchard Brokerage. HAR
