Experience refined country living on 4 scenic acres. This single-story residence features an open-concept layout with seamless flow between the living area and kitchen, complemented by a wall of windows that fills the space with natural light.
The private primary suite offers a vaulted ceiling, dual vanities, and an oversized walk-in closet. Two spacious secondary bedrooms provide flexibility for guests, a home office, or hobbies. Thoughtful storage includes a partially floored attic with convenient garage access.
Enjoy outdoor living on the covered patio and expansive deck overlooking the pond. The two-car garage includes tandem space ideal for a workshop or fitness area. Approximately 2.5 acres are fenced and cross-fenced with outbuildings equipped with water and electricity. Includes a 30-amp RV hookup, dedicated septic system, and fiber internet. Conveniently located near Magnolia, Tomball, and Waller.
For sale
Price cut: $35K (6/27)
$650,000
23016 Glenwood Blvd, Hockley, TX 77447
3beds
2,187sqft
:
Get pre-qualified$5,731/mo
Single Family Residence
Built in 2015
4 Acres Lot
$615,400 Zestimate®
$297/sqft
$-- HOA
What's special
Covered patioSingle-story residencePrivate primary suiteTwo spacious secondary bedrooms
- 111 days |
- 342 |
- 24 |
Zillow last checked:
Listing updated:
Listed by:
Corey Middleton TREC #0656233 281-728-7587,
CB&A, Realtors
Source: HAR,MLS#: 83456971
Facts & features
Interior
Bedrooms & bathrooms
- Bedrooms: 3
- Bathrooms: 2
- Full bathrooms: 2
Heating
- Electric
Cooling
- Electric
Appliances
- Included: Disposal, Trash Compactor, Microwave, Dishwasher
Features
- High Ceilings, Vaulted Ceiling
- Flooring: Carpet, Tile
- Number of fireplaces: 1
Interior area
- Total structure area: 2,187
- Total interior livable area: 2,187 sqft
Property
Parking
- Total spaces: 4
- Parking features: Garage, Tandem, Golf Cart Garage, RV Access/Parking, Workshop in Garage, Detached Carport
- Attached garage spaces: 3
- Carport spaces: 1
- Covered spaces: 4
Features
- Stories: 1
- Patio & porch: Covered, Patio/Deck, Porch
- Exterior features: Back Green Space
- Fencing: Back Yard,Cross Fenced,Full
- Has view: Yes
- View description: Water
- Has water view: Yes
- Water view: Water
- Waterfront features: Pond
Lot
- Size: 4 Acres
- Features: Back Yard, Ravine, Wooded, 2 Up to 5 Acres
Details
- Additional structures: Barn(s), Detached Gar Apt /Quarters, Shed(s), Workshop
- Additional parcels included: 53370009300
- Parcel number: 93496
Construction
Type & style
- Home type: SingleFamily
- Property subtype: Single Family Residence
Materials
- Brick, Cement Siding, Stone
- Foundation: Slab
- Roof: Composition
Condition
- New construction: No
- Year built: 2015
Utilities & green energy
- Sewer: Septic Tank
- Water: Well
Community & HOA
Community
- Subdivision: Glenwood Estates
Location
- Region: Hockley
Financial & listing details
- Price per square foot: $297/sqft
- Tax assessed value: $810,776
- Annual tax amount: $3,848
- Date on market: 4/23/2026
- Listing terms: Cash,Conventional,FHA,USDA Loan,VA Loan
- Road surface type: Concrete
Estimated market value
$615,400
$585,000 - $646,000
$2,258/mo
Price history
| Date | Event | Price |
|---|---|---|
| 6/27/2026 | Price change | $650,000-5.1%$297/sqft |
Source:  HAR #83456971 Report a problem HAR #83456971 Report a problem | ||
| 4/23/2026 | Listed for sale | $685,000-5.5%$313/sqft |
Source: HAR #83456971 Report a problem | ||
| 4/22/2026 | Listing removed | $725,000$332/sqft |
Source: HAR #84214801 Report a problem | ||
| 3/11/2026 | Price change | $725,000-2.7%$332/sqft |
Source: HAR #84214801 Report a problem | ||
| 11/21/2025 | Listed for sale | $745,000$341/sqft |
Source: HAR #84214801 Report a problem | ||
| 8/5/2003 | Sold | -- |
Source: Public Record Report a problem | ||
Public tax history
| Year | Property taxes | Tax assessment |
|---|---|---|
| 2025 | $2,635 -2.5% | $267,374 +10% |
| 2024 | $2,702 +16.5% | $243,067 +10% |
| 2023 | $2,320 | $220,970 +0.8% |
| 2022 | -- | $219,140 +20% |
| 2021 | $2,922 +4.8% | $182,620 +10% |
| 2020 | $2,788 -10.9% | $166,020 +7.4% |
| 2019 | $3,129 +7.9% | $154,630 +12.7% |
| 2018 | $2,900 -0.4% | $137,210 -0.1% |
| 2017 | $2,913 -0.1% | $137,380 -0.1% |
| 2016 | $2,915 +945.5% | $137,480 +841.6% |
| 2015 | $279 | $14,600 +12.3% |
| 2014 | $279 | $13,000 |
| 2013 | -- | $13,000 |
| 2012 | -- | $13,000 |
| 2011 | -- | $13,000 |
| 2010 | -- | $13,000 |
| 2009 | -- | $13,000 |
| 2008 | -- | $13,000 |
| 2007 | -- | $13,000 |
| 2006 | -- | $13,000 |
| 2005 | -- | $13,000 |
| 2004 | -- | $13,000 |
| 2003 | -- | $13,000 |
| 2002 | -- | $13,000 |
| 2001 | -- | $13,000 |
Find assessor info on the county website
Monthly payment
Est. payment
Payment breakdown
Explore the cost of this home by adjusting the details. Changes won't be saved.Climate risks
Neighborhood: 77447
Nearby schools
GreatSchools rating
- 8/10J L Lyon Elementary SchoolGrades: PK-4Distance: 2.2 mi
- 7/10Magnolia Junior High SchoolGrades: 7-8Distance: 5.9 mi
- 5/10Magnolia West High SchoolGrades: 9-12Distance: 7.2 mi
Schools provided by the listing agent
- Elementary: J.L. Lyon Elementary School
- Middle: Magnolia Junior High School
- High: Magnolia West High School
Source: HAR. This data may not be complete. We recommend contacting the local school district to confirm school assignments for this home.
- $529,400-- bd2 ba1k sqft23020 Glenwood Blvd, Hockley, TX 77447Off Market
- $221,6003 bd2 ba1.1k sqft23008 Glenwood Blvd, Hockley, TX 77447Off Market

- $612,000-- bd2 ba2k sqft23011 Glenwood Blvd, Hockley, TX 77447Off Market
- $81,0013 acres23006 Glenwood Blvd, Hockley, TX 77447Off Market

- $273,800-- bd1 ba1.2k sqft23007 Glenwood Blvd, Hockley, TX 77447Off Market
- $280,300-- bd-- ba1.5k sqft23013 Glenwood Estates Blvd, Hockley, TX 77447Off Market
- $530,600-- bd3 ba2.5k sqft23005 Glenwood Blvd, Hockley, TX 77447Off Market
- $278,1003 bd2 ba1.8k sqft22051 Schneider Cir, Hockley, TX 77447Off Market
A local agent can set up tours, give advice and negotiate with sellers.
Similar homes
- $625,0003 bd2 ba1.6k sqft19819 Hampton Wood Dr, Tomball, TX 77377For Sale
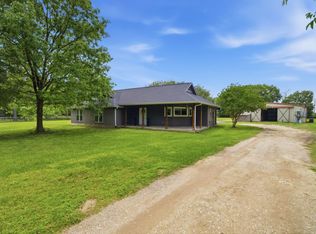 MLS ID #78619876, Monica Herring, RE/MAX Elite Properties. HAR
 - $525,0003 bd2 ba2.3k sqft25680 Wisteria Ln, Hockley, TX 77447For Sale
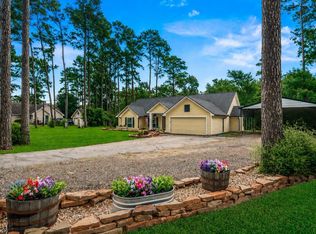 MLS ID #56639998, Heidi Bridwell, RE/MAX Compass. HAR
 - $725,0003 bd3 ba2.5k sqft19610 Timber Ridge Dr, Magnolia, TX 77355For Sale
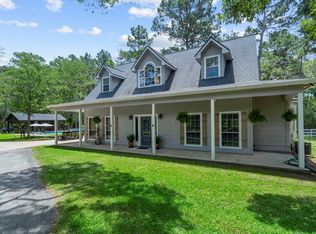 MLS ID #30483622, Erica Stietenroth, Real Broker, LLC. HAR
 - $569,9003 bd3 ba2.5k sqft22918 Lantana Dr, Magnolia, TX 77355For Sale
 MLS ID #30976731, James Sholar, REALM Real Estate Professionals - West Houston. HAR
 - $440,0004 bd2 ba2.1k sqft25075 Shady Oak Dr, Hockley, TX 77447For SaleMLS ID #73055682, Herma Hayes, RE/MAX Universal. HAR
- $515,0005 bd3 ba3k sqft24954 Shady Oak Dr, Hockley, TX 77447For SaleMLS ID #81439185, Amy Lippincott, eXp Realty LLC. HAR
- $849,0003 bd3 ba2.4k sqft32010 Park Meadow Pass, Magnolia, TX 77355For SaleMLS ID #10899271, Ellisa Carswell, Carswell Real Estate Co. Inc.. HAR
- $669,0004 bd4 ba2.4k sqft8903 Sendera Dr, Magnolia, TX 77354For SaleMLS ID #87864398, Adrienne Oliver, CB&A, Realtors- Loop Central. HAR
- $639,0003 bd3 ba2k sqft107 Ebner Lake Front Dr, Montgomery, TX 77316For SaleMLS ID #66872142, Rachel Merks, Home Sweet Home Real Estate Group. HAR
- $535,4794 bd4 ba3.1k sqft42 Brookefield Cir, Magnolia, TX 77355For SaleMLS ID #10456816, Nicole Freer, Corcoran Genesis. HAR
- $525,0003 bd3 ba2.9k sqft31627 Cedardale St, Magnolia, TX 77355For SaleMLS ID #50278181, Jessica Bosworth, CB&A, Realtors-Katy. HAR
- $649,9003 bd3 ba3k sqft615 Fairbanks Dr, Magnolia, TX 77354For SaleMLS ID #62157347, John Hickman, Camelot Realty Group. HAR
- $675,0004 bd3 ba2.8k sqft12606 Marshall Dr, Magnolia, TX 77354For SaleMLS ID #38874414, Rebecca Drake, RE/MAX The Woodlands & Spring. HAR
- $720,0004 bd4 ba3k sqft16901 Steinhagen Rd, Cypress, TX 77429For SaleMLS ID #5595295, Tammy Baio, Cy-Fair Real Estate. HAR
- $584,9003 bd3 ba2.2k sqft7646 Millies Run Rd, Montgomery, TX 77316For SaleMLS ID #2140056, Keith Robertson, Top Guns Realty on Lake Conroe. HAR
- $975,0004 bd3 ba3k sqft16903 Mustang Trail Dr, Magnolia, TX 77355For SaleMLS ID #9568498, Nicole Boyde, Better Homes and Gardens Real Estate Gary Greene - The Woodlands. HAR
- $739,0004 bd3 ba2.8k sqft40708 Lost San Saba Ln, Montgomery, TX 77316For SaleMLS ID #50954723, Teresa Sartin, Keller Williams Realty The Woodlands. HAR
- $758,0004 bd5 ba2.2k sqft18722 Fenske Rd, Cypress, TX 77433For SaleMLS ID #36196086, Susanne Mullen-Spencer, Keller Williams Realty Clear Lake / NASA. HAR
- $620,0003 bd3 ba2.7k sqft14 Taupewood Pl, Conroe, TX 77384For SaleMLS ID #90143394, Trina Hoffland, The Home Run Team, LLC. HAR
- $455,0004 bd3 ba2.6k sqft31415 Valley Briar Way, Hockley, TX 77447For SaleMLS ID #81579717, Verron Jackson, Redfin Corporation. HAR
