Welcome to this beautiful former model home in the sought-after Mansions Villas 55+ gated community! This spacious 2-story home offers 5 bedrooms with a versatile layout featuring 3 bedrooms downstairs, including the primary suite, plus 2 bedrooms upstairs with a large game room-perfect for guests, hobbies, or additional living space. The impressive living room showcases soaring 20' ceilings and opens seamlessly to the gourmet kitchen featuring stainless steel appliances and an inviting layout for entertaining. Formal living and dining rooms provide additional flexibility and elegance. Step outside to the peaceful covered patio overlooking a private setting with no rear neighbors. Additional updates include roof (2020), A/C units (2023 & 2017), water heater (2018), whole-home generator (2021), and sprinkler system. Enjoy low-maintenance living with exceptional community amenities and a lifestyle designed for this season of life!
Pending
Price cut: $5K (8/11)
$414,900
15210 Scenic Forest Dr, Conroe, TX 77384
5beds
3,372sqft
Single Family Residence
Built in 2005
6,324 Square Feet Lot
$402,300 Zestimate®
$123/sqft
$300/mo HOA
What's special
- 75 days
- 180
- 11
Zillow last checked:
Listing updated:
Listed by:
Kathy Montes TREC #0607424 713-828-0766,
Executive Texas Realty,
Paul Stovall TREC #0830344 281-871-9720,
Executive Texas Realty
Source: HAR,MLS#: 15415220
Facts & features
Interior
Bedrooms & bathrooms
- Bedrooms: 5
- Bathrooms: 5
- Full bathrooms: 4
- 1/2 bathrooms: 1
Primary bedroom
- Level: First
- Area: 266
- Dimensions: 19x14
Bedroom
- Level: First
- Area: 288
- Dimensions: 16x18
Bedroom
- Level: Second
- Area: 288
- Dimensions: 16x18
Bedroom
- Level: First
- Area: 224
- Dimensions: 14x16
Bedroom
- Level: Second
- Area: 288
- Dimensions: 16x18
Breakfast
- Level: First
- Area: 100
- Dimensions: 10x10
Den
- Level: First
- Area: 306
- Dimensions: 17x18
Dining room
- Level: First
- Area: 182
- Dimensions: 14x13
Game room
- Level: Second
- Area: 238
- Dimensions: 17x14
Kitchen
- Level: First
- Area: 208
- Dimensions: 13x16
Living room
- Level: First
- Area: 182
- Dimensions: 14x13
Utility room
- Level: First
- Area: 54
- Dimensions: 6x9
Heating
- Natural Gas
Cooling
- Attic Fan, Ceiling Fan(s), Electric
Appliances
- Included: Disposal, Double Oven, Electric Oven, Microwave, Gas Cooktop, Dishwasher
- Laundry: Electric Dryer Hookup, Gas Dryer Hookup, Washer Hookup
Features
- Crown Molding, Formal Entry/Foyer, High Ceilings, Prewired for Alarm System, Vaulted Ceiling, 2 Bedrooms Up, En-Suite Bath, Primary Bed - 1st Floor, Sitting Area, Walk-In Closet(s)
- Flooring: Carpet, Tile, Wood
- Windows: Insulated/Low-E windows, Window Coverings
- Number of fireplaces: 1
- Fireplace features: Gas, Gas Log
Interior area
- Total structure area: 3,372
- Total interior livable area: 3,372 sqft
Video & virtual tour
Property
Parking
- Total spaces: 2
- Parking features: Attached, Garage Door Opener
- Attached garage spaces: 2
Accessibility
- Accessibility features: Accessible Full Bath, Master Bath Disabled Access
Features
- Stories: 2
- Patio & porch: Covered, Patio/Deck
- Exterior features: Sprinkler System
- Has spa: Yes
- Fencing: Back Yard
Lot
- Size: 6,324 Square Feet
- Features: Back Yard, Subdivided, 0 Up To 1/4 Acre
Details
- Parcel number: 338735
Construction
Type & style
- Home type: SingleFamily
- Architectural style: Traditional
- Property subtype: Single Family Residence
Materials
- Brick, Cement Siding
- Foundation: Slab
- Roof: Composition
Condition
- New construction: No
- Year built: 2005
Utilities & green energy
- Sewer: Public Sewer
- Water: Public
Green energy
- Energy efficient items: Thermostat, HVAC>15 SEER, Exposure/Shade
Community & HOA
Community
- Security: Prewired for Alarm System
- Senior community: Yes
- Subdivision: Mansion Villas 02
HOA
- Has HOA: Yes
- Amenities included: Clubhouse, Controlled Access, Fitness Center, Party Room, Picnic Area, Pool
- HOA fee: $300 monthly
Location
- Region: Conroe
Financial & listing details
- Price per square foot: $123/sqft
- Tax assessed value: $432,288
- Annual tax amount: $7,378
- Date on market: 8/11/2026
- Listing terms: Cash,Conventional,FHA,VA Loan
- Road surface type: Concrete
Estimated market value
$402,300
$382,000 - $422,000
$4,574/mo
Price history
| Date | Event | Price |
|---|---|---|
| 10/22/2026 | Pending sale | $414,900$123/sqft |
Source:  HAR #15415220 Report a problem HAR #15415220 Report a problem | ||
| 8/11/2026 | Price change | $414,900-1.2%$123/sqft |
Source: HAR #15415220 Report a problem | ||
| 5/25/2026 | Listed for sale | $419,900+40.2%$125/sqft |
Source: HAR #18282826 Report a problem | ||
| 2/24/2019 | Listing removed | $299,500$89/sqft |
Source: Resident Realty, Ltd #41116344 Report a problem | ||
| 8/23/2018 | Listed for sale | $299,500+39.3%$89/sqft |
Source: Resident Realty, Ltd #41116344 Report a problem | ||
| 7/6/2012 | Sold | -- |
Source: Agent Provided Report a problem | ||
| 4/21/2012 | Price change | $215,000-4.4%$64/sqft |
Source: Weichert Realtors #50985823 Report a problem | ||
| 11/15/2011 | Price change | $225,000-5.9%$67/sqft |
Source: Weichert, REALTORS Wayne Murray Properties #50985823 Report a problem | ||
| 8/16/2011 | Price change | $239,000-4%$71/sqft |
Source: Keller Williams - The Woodlands #10630748 Report a problem | ||
| 2/19/2011 | Price change | $249,000-16.9%$74/sqft |
Source: Keller Williams - The Woodlands #10630748 Report a problem | ||
| 11/17/2010 | Price change | $299,500+7%$89/sqft |
Source: J. E. Owens, Realtor #10630748 Report a problem | ||
| 10/9/2010 | Price change | $279,900+3.7%$83/sqft |
Source: J. E. Owens, Realtor #10630748 Report a problem | ||
| 9/11/2010 | Price change | $269,900-3.6%$80/sqft |
Source: J. E. Owens, Realtor #10630748 Report a problem | ||
| 6/5/2010 | Listed for sale | $280,000$83/sqft |
Source: RE/MAX The Woodlands & Spring #36596984 Report a problem | ||
| 11/13/2007 | Sold | -- |
Source: Public Record Report a problem | ||
Public tax history
| Year | Property taxes | Tax assessment |
|---|---|---|
| 2025 | $3,191 -17.5% | $386,861 +10% |
| 2024 | $3,867 -2.8% | $351,692 +10% |
| 2023 | $3,980 | $319,720 +0.8% |
| 2022 | -- | $317,080 +20% |
| 2021 | $4,962 +2.6% | $264,230 +4% |
| 2020 | $4,838 -14.4% | $253,960 -11.4% |
| 2019 | $5,650 -2.7% | $286,670 |
| 2018 | $5,805 -2.4% | $286,670 -1.9% |
| 2017 | $5,950 -12.5% | $292,310 |
| 2016 | $6,803 -0.2% | $292,310 |
| 2015 | $6,813 | $292,310 +5.1% |
| 2014 | $6,813 | $278,210 +30.5% |
| 2013 | -- | $213,150 -5.3% |
| 2012 | -- | $225,190 +5.9% |
| 2011 | -- | $212,610 +10% |
| 2010 | -- | $193,280 |
| 2009 | -- | $193,280 -32% |
| 2008 | -- | $284,080 |
| 2007 | -- | $284,080 +1.3% |
| 2006 | -- | $280,400 +3104.6% |
| 2005 | -- | $8,750 |
Find assessor info on the county website
Monthly payment
Est. payment
Payment breakdown
Explore the cost of this home by adjusting the details. Changes won't be saved.Climate risks
Neighborhood: 77384
Nearby schools
Schools provided by the listing agent
- Elementary: Powell Elementary School (Conroe)
- Middle: Mccullough Junior High School
- High: The Woodlands High School
Source: HAR. This data may not be complete. We recommend contacting the local school district to confirm school assignments for this home.

Similar homes
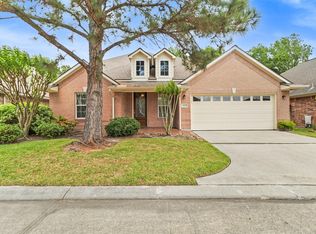
- $465,0004 bd3 ba2.8k sqft14027 Routt Forest Trl, Conroe, TX 77384For Sale
 MLS ID #37694043, Jorge Luna, Keller Williams Realty The Woodlands. HAR
 - $372,0005 bd4 ba3k sqft2530 Wood Park Blvd, Conroe, TX 77304For Sale
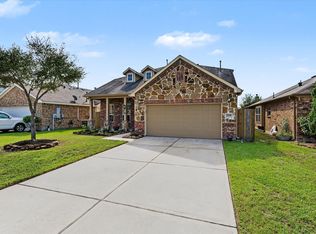 MLS ID #62138580, Joseph Salas, Jane Byrd Properties International LLC. HAR
 - $440,0004 bd3 ba2.4k sqft34215 Conroe Huffsmith Rd, Magnolia, TX 77354For Sale
 MLS ID #71218568, Terese Yates, CB&A, Realtors. HAR
 - $329,9003 bd2 ba1.6k sqft2 Gleneden Ct, Conroe, TX 77384For Sale
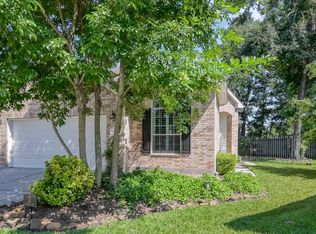 MLS ID #36108807, Jeanie Connors, Keller Williams Realty The Woodlands. HAR
