Step into this beautifully maintained 2-story home located in a sight-after gated community and zone to an exceptional school district. The renovated kitchen is the heart of the home, featuring quartz countertops, a spacious center island, gold finishes and stainless appliances. Formal living and dining rooms provide elegant spaces for entertaining, while all bedrooms are conveniently located upstairs alongside a versatile game room. New luxury vinyl plank flooring adds modern style and durability. Major updates include newer roof 2021, and newer well maintained HVAC System, tankless water heater, tankless water heater and new dishwasher offering peace of mind for years to come. Step outside this over-sized culdesac lot with plenty of backyard for relaxing, gardening and play. Lastly, the main bedroom is incredibly spacious with a walk in closet you don't want to miss! This home won't disappoint. Schedule your showing today!
For sale
$349,999
11906 Helene Ct, Pinehurst, TX 77362
4beds
2,544sqft
Single Family Residence
Built in 2000
6,534 Square Feet Lot
$345,800 Zestimate®
$138/sqft
$45/mo HOA
What's special
Gold finishesStainless appliancesQuartz countertopsOver-sized culdesac lotRenovated kitchenVersatile game roomWalk in closet
- 135 days
- 126
- 6
Zillow last checked:
Listing updated:
Listed by:
Erica Lowe TREC #0585087 832-253-5087,
Southern Star Realty
Source: HAR,MLS#: 42677737
Facts & features
Interior
Bedrooms & bathrooms
- Bedrooms: 4
- Bathrooms: 3
- Full bathrooms: 2
- 1/2 bathrooms: 1
Primary bedroom
- Level: Second
- Area: 245.78
- Dimensions: 18'8x13'2
Bedroom
- Level: Second
- Area: 121
- Dimensions: 11x11
Bedroom
- Level: Second
- Area: 90
- Dimensions: 10x9
Bedroom
- Level: Second
- Area: 130
- Dimensions: 10x13
Game room
- Level: Second
Heating
- Natural Gas
Cooling
- Electric
Appliances
- Included: Disposal, Dryer, Refrigerator, Washer, Gas Oven, Microwave, Gas Cooktop, Dishwasher
- Laundry: Gas Dryer Hookup, Washer Hookup
Features
- Formal Entry/Foyer, All Bedrooms Up, En-Suite Bath, Sitting Area, Walk-In Closet(s)
- Flooring: Carpet, Vinyl
- Number of fireplaces: 1
- Fireplace features: Gas Log
Interior area
- Total structure area: 2,544
- Total interior livable area: 2,544 sqft
Video & virtual tour
Property
Parking
- Total spaces: 2
- Parking features: Attached
- Attached garage spaces: 2
Features
- Stories: 2
- Patio & porch: Patio/Deck
- Exterior features: Sprinkler System
- Fencing: Back Yard,Full
Lot
- Size: 6,534 Square Feet
- Features: Back Yard, Cul-De-Sac, 0 Up To 1/4 Acre
Details
- Parcel number: 258336
Construction
Type & style
- Home type: SingleFamily
- Architectural style: Traditional
- Property subtype: Single Family Residence
Materials
- Brick
- Foundation: Slab
- Roof: Composition
Condition
- New construction: No
- Year built: 2000
Utilities & green energy
- Water: Water District
Community & HOA
Community
- Subdivision: Decker Oaks Estates 01
HOA
- Has HOA: Yes
- Amenities included: Jogging Path, Park, Playground, Trail(s)
- HOA fee: $545 annually
Location
- Region: Pinehurst
Financial & listing details
- Price per square foot: $138/sqft
- Tax assessed value: $370,660
- Annual tax amount: $6,247
- Date on market: 6/4/2026
Estimated market value
$345,800
$329,000 - $363,000
$2,615/mo
Price history
| Date | Event | Price |
|---|---|---|
| 10/10/2026 | Listing removed | $2,700$1/sqft |
Source:  HAR #75574995 Report a problem HAR #75574995 Report a problem | ||
| 9/22/2026 | Price change | $2,700+3.8%$1/sqft |
Source: HAR #75574995 Report a problem | ||
| 9/20/2026 | Price change | $2,600-3.7%$1/sqft |
Source: HAR #75574995 Report a problem | ||
| 9/5/2026 | Listed for rent | $2,700$1/sqft |
Source: HAR #75574995 Report a problem | ||
| 9/1/2026 | Price change | $349,9990%$138/sqft |
Source:  HAR #42677737 Report a problem HAR #42677737 Report a problem | ||
| 8/20/2026 | Price change | $350,000-2%$138/sqft |
Source: HAR #42677737 Report a problem | ||
| 8/9/2026 | Price change | $356,9970%$140/sqft |
Source: HAR #42677737 Report a problem | ||
| 7/22/2026 | Price change | $356,9990%$140/sqft |
Source: HAR #42677737 Report a problem | ||
| 7/10/2026 | Price change | $357,000-0.8%$140/sqft |
Source: HAR #42677737 Report a problem | ||
| 6/4/2026 | Listed for sale | $360,000+2.9%$142/sqft |
Source: HAR #42677737 Report a problem | ||
| 6/20/2023 | Sold | -- |
Source:  BCSMLS #477001_23006998 Report a problem BCSMLS #477001_23006998 Report a problem | ||
| 5/28/2023 | Contingent | $349,900$138/sqft |
Source: BCSMLS #23006998 Report a problem | ||
| 5/22/2023 | Pending sale | $349,900$138/sqft |
Source: BCSMLS #23006998 Report a problem | ||
| 5/17/2023 | Listed for sale | $349,900+108.9%$138/sqft |
Source: HAR #15389527 Report a problem | ||
| 6/14/2013 | Sold | -- |
Source: Agent Provided Report a problem | ||
| 3/15/2013 | Listed for sale | $167,500$66/sqft |
Source: RE/MAX Hometown #56404128 Report a problem | ||
| 8/23/1995 | Sold | -- |
Source: Public Record Report a problem | ||
Public tax history
| Year | Property taxes | Tax assessment |
|---|---|---|
| 2025 | $1,900 -11.7% | $370,660 +3.5% |
| 2024 | $2,151 +40.3% | $357,999 +22% |
| 2023 | $1,533 | $293,510 +0.8% |
| 2022 | -- | $291,080 +20% |
| 2021 | $1,398 +4.4% | $242,570 +8.3% |
| 2020 | $1,339 -1.7% | $224,070 +0.5% |
| 2019 | $1,362 -64.4% | $223,050 +5.5% |
| 2018 | $3,822 +3% | $211,400 +3% |
| 2017 | $3,710 +0.6% | $205,180 +6% |
| 2016 | $3,688 +16.2% | $193,570 +10% |
| 2015 | $3,174 | $175,970 +10% |
| 2014 | $3,174 | $159,970 +4.3% |
| 2013 | -- | $153,360 +7.7% |
| 2012 | -- | $142,350 |
| 2011 | -- | $142,350 -10.7% |
| 2010 | -- | $159,480 |
| 2009 | -- | $159,480 |
| 2008 | -- | $159,480 +6.5% |
| 2007 | -- | $149,700 +9.9% |
| 2006 | -- | $136,240 |
| 2005 | -- | $136,240 -6.7% |
| 2004 | -- | $146,020 |
| 2003 | -- | $146,020 |
| 2002 | -- | $146,020 +48.9% |
| 2001 | -- | $98,060 |
Find assessor info on the county website
Monthly payment
Est. payment
Payment breakdown
Explore the cost of this home by adjusting the details. Changes won't be saved.Climate risks
Neighborhood: 77362
Nearby schools
Schools provided by the listing agent
- Elementary: Decker Prairie Elementary School
- Middle: Tomball Junior High School
- High: Tomball High School
Source: HAR. This data may not be complete. We recommend contacting the local school district to confirm school assignments for this home.

Similar homes
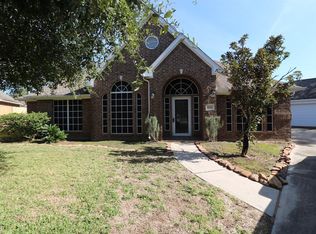
- $397,5004 bd4 ba3k sqft11910 Susie Ct, Pinehurst, TX 77362For Sale
 MLS ID #69621716, Stephanie Neumann, O'Hara & Company Real Estate. HAR
 - $329,9004 bd3 ba2.3k sqft9507 Hidden Cove Park, Magnolia, TX 77354For Sale
 MLS ID #46362508, Lisa Roth, RE/MAX The Woodlands & Spring. HAR
 - $359,9003 bd2 ba2k sqft17011 Wagon Wheel Rd, Stagecoach, TX 77355For Sale
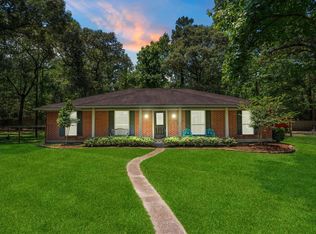 MLS ID #69872725, Abby Brayfield, EXIT Lone Star Realty. HAR
 - $325,0004 bd3 ba2.1k sqft503 Alley Ct, Spring, TX 77388For Sale
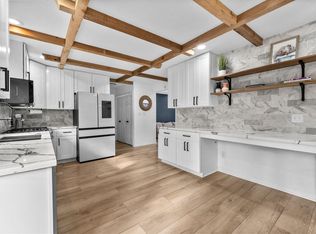 MLS ID #34698613, Jill Wente, BHGRE Gary Greene. HAR
