Welcome to 927 Northgate, a 3-bedroom home situated on an oversized corner lot in Northgate Crossing. Fresh interior paint gives the home a bright, updated feel, while the open kitchen features a large island, Corian countertops, gas range, built-in microwave, and additional custom cabinetry for plenty of storage. The first floor offers easy-care tile flooring and a gas-log fireplace in the main living area. Upstairs, you’ll find laminate wood flooring, a spacious game room with custom built-ins, and all three bedrooms. The primary suite includes additional built-in closet storage. Conveniently located with easy access to I-45, the Hardy Toll Road, and the ExxonMobil campus.
For sale
Price cut: $10K (9/11)
$240,000
927 Northgate Springs Dr, Spring, TX 77373
3beds
2,027sqft
Single Family Residence
Built in 2008
5,357 Square Feet Lot
$237,500 Zestimate®
$118/sqft
$35/mo HOA
What's special
Bright updated feelFresh interior paintBuilt-in microwaveEasy-care tile flooringCorian countertopsOpen kitchenOversized corner lot
- 48 days
- 350
- 60
Likely to sell faster than
Zillow last checked:
Listing updated:
Listed by:
Chase Giles TREC #0659336 281-224-6200,
Real Broker, LLC
Source: HAR,MLS#: 9680530
Facts & features
Interior
Bedrooms & bathrooms
- Bedrooms: 3
- Bathrooms: 3
- Full bathrooms: 2
- 1/2 bathrooms: 1
Rooms
- Room types: Utility Room
Primary bedroom
- Level: Second
- Area: 195
- Dimensions: 15 x 13
Bedroom
- Level: Second
- Area: 110
- Dimensions: 10 x 11
Bedroom
- Level: Second
- Area: 140
- Dimensions: 10 x 14
Breakfast
- Level: First
- Area: 88
- Dimensions: 11 x 8
Dining room
- Level: First
- Area: 120
- Dimensions: 10 x 12
Family room
- Level: First
- Area: 182
- Dimensions: 14 x 13
Game room
- Level: Second
- Area: 187
- Dimensions: 11 x 17
Kitchen
- Level: First
- Area: 110
- Dimensions: 10 x 11
Primary bath
- Level: Second
Utility room
- Level: First
Heating
- Natural Gas
Cooling
- Electric
Appliances
- Included: Disposal, Microwave, Gas Range, Dishwasher
- Laundry: Electric Dryer Hookup, Washer Hookup
Features
- High Ceilings, All Bedrooms Up
- Number of fireplaces: 1
Interior area
- Total structure area: 2,027
- Total interior livable area: 2,027 sqft
Property
Parking
- Total spaces: 2
- Parking features: Attached
- Attached garage spaces: 2
Features
- Stories: 2
- Exterior features: Sprinkler System
- Fencing: Full
Lot
- Size: 5,357 Square Feet
- Features: Corner Lot, Subdivided, 0 Up To 1/4 Acre
Details
- Additional structures: Shed(s)
- Parcel number: 1249810010001
Construction
Type & style
- Home type: SingleFamily
- Architectural style: Traditional
- Property subtype: Single Family Residence
Materials
- Brick, Cement Siding
- Foundation: Slab
- Roof: Composition
Condition
- New construction: No
- Year built: 2008
Utilities & green energy
- Water: Water District
Community & HOA
Community
- Subdivision: Park/Northgate Xing Sec 03
HOA
- Has HOA: Yes
- Amenities included: Park
- HOA fee: $419 annually
Location
- Region: Spring
Financial & listing details
- Price per square foot: $118/sqft
- Tax assessed value: $272,235
- Annual tax amount: $7,647
- Date on market: 8/11/2026
- Listing terms: Cash,Conventional,FHA,VA Loan
- Road surface type: Concrete, Curbs
Estimated market value
$237,500
$226,000 - $249,000
$2,050/mo
Price history
| Date | Event | Price |
|---|---|---|
| 9/11/2026 | Price change | $240,000-4%$118/sqft |
Source:  HAR #9680530 Report a problem HAR #9680530 Report a problem | ||
| 8/11/2026 | Listed for sale | $250,000+25.1%$123/sqft |
Source: HAR #9680530 Report a problem | ||
| 3/13/2019 | Listing removed | $199,900$99/sqft |
Source: Newhomeprograms.com LLC #5789879 Report a problem | ||
| 2/23/2019 | Pending sale | $199,900$99/sqft |
Source: Newhomeprograms.com LLC #5789879 Report a problem | ||
| 11/4/2018 | Listed for sale | $199,900+2.6%$99/sqft |
Source: Newhomeprograms.com LLC #5789879 Report a problem | ||
| 3/30/2017 | Listing removed | $194,900$96/sqft |
Source: Keller Williams - Houston Metropolitan #79457204 Report a problem | ||
| 2/3/2017 | Price change | $194,900-2.5%$96/sqft |
Source: Keller Williams - Houston Metropolitan #79457204 Report a problem | ||
| 10/3/2016 | Listed for sale | $200,000+8.1%$99/sqft |
Source: Keller Williams Realty Metropolitan #79457204 Report a problem | ||
| 5/24/2016 | Listing removed | $185,000$91/sqft |
Source: Re/Max Select #34937334 Report a problem | ||
| 1/23/2016 | Listed for sale | $185,000-15.9%$91/sqft |
Source: Re/Max Select #34937334 Report a problem | ||
| 12/1/2015 | Listing removed | $220,000$109/sqft |
Source: Keller Williams - The Woodlands #76593344 Report a problem | ||
| 5/22/2015 | Listed for sale | $220,000$109/sqft |
Source: Keller Williams Realty The Woodlands #76593344 Report a problem | ||
Public tax history
| Year | Property taxes | Tax assessment |
|---|---|---|
| 2025 | $2,377 +7.4% | $272,235 +4.6% |
| 2024 | $2,212 +5.1% | $260,181 -5.7% |
| 2023 | $2,106 | $276,013 +13.1% |
| 2022 | -- | $244,124 +25.5% |
| 2021 | -- | $194,537 +13.7% |
| 2020 | $1,446 +981% | $171,159 -3.9% |
| 2019 | $134 -92.5% | $178,159 +4.7% |
| 2018 | $1,777 | $170,103 |
| 2017 | $1,777 +2.4% | $170,103 +15.4% |
| 2016 | $1,736 -43% | $147,371 |
| 2015 | $3,046 | $147,371 +11% |
| 2014 | $3,046 | $132,775 +15.3% |
| 2013 | -- | $115,199 +2.4% |
| 2012 | -- | $112,525 |
| 2011 | -- | $112,525 |
| 2010 | -- | $112,525 |
| 2009 | -- | -- |
Find assessor info on the county website
Monthly payment
Est. payment
Payment breakdown
Explore the cost of this home by adjusting the details. Changes won't be saved.Climate risks
Neighborhood: Northgate Crossing
Nearby schools
Schools provided by the listing agent
- Elementary: Northgate Elementary School
- Middle: Springwoods Village Middle School
- High: Spring High School
Source: HAR. This data may not be complete. We recommend contacting the local school district to confirm school assignments for this home.
- $299,5004 bd3 ba2.2k sqft923 Northgate Springs Dr, Spring, TX 77373Off Market
- $222,2003 bd2 ba1.5k sqft919 Northgate Springs Dr, Spring, TX 77373Off Market
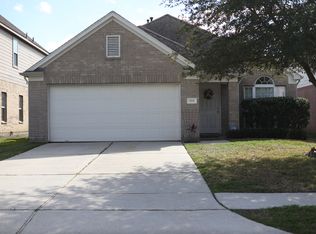
- $255,2003 bd2 ba2.1k sqft1003 Northgate Springs Dr, Spring, TX 77373Off Market
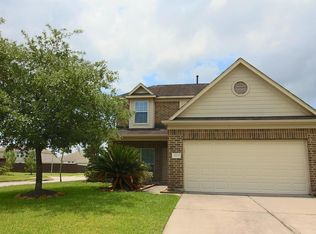
- $279,8005 bd3 ba1.9k sqft915 Northgate Springs Dr, Spring, TX 77373Off Market
Similar homes
- $240,0003 bd2 ba1.5k sqft1922 Vale Haven Dr, Spring, TX 77373For Sale
 MLS ID #10226287, Luis Navarro, HomeSmart. HAR
 - $263,5004 bd3 ba2.6k sqft25402 China Spgs, Spring, TX 77373For Sale
 MLS ID #19191625, Arman Jafari, Persepolis Realty, LLC. HAR
 - $250,0004 bd3 ba1.9k sqft23635 Jasmine Terrace Dr, Spring, TX 77373For Sale
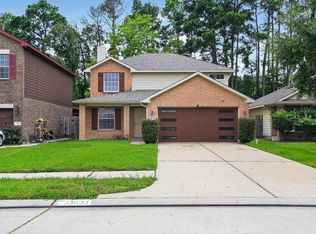 MLS ID #58502983, Steven Koleno, Beycome Brokerage Realty, LLC. HAR
 - $224,9003 bd2 ba1.7k sqft16510 Brightling Ln, Houston, TX 77090For Sale
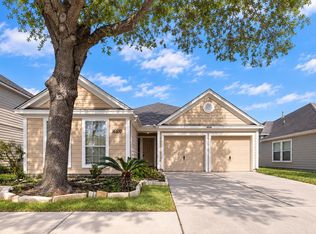 MLS ID #47911245, Javiela Delao, Jerry Fullerton Realty, Inc.. HAR
